
Renovating
8 Clever Door Solutions for Awkward Spaces
Looking for a door to fit a tricky opening? There are numerous space-smart designs out there

Have a doorway that’s an unusual shape or opens into a narrow space? Don’t despair. From sliding to pocket to bifold, there are several alternatives to traditional designs. Take a look at this selection to see whether any would fit the bill in your home.
Show your workings
This is the same idea, but with the workings visible, making a feature of the door rather than disguising it.
The simple rail mechanism means these doors are easy to fit to most openings, as long as there’s enough wall space on one side to house the door when it’s open.
There are several rail designs available, from industrial, like the one here, to more rustic or antique styles.
This is the same idea, but with the workings visible, making a feature of the door rather than disguising it.
The simple rail mechanism means these doors are easy to fit to most openings, as long as there’s enough wall space on one side to house the door when it’s open.
There are several rail designs available, from industrial, like the one here, to more rustic or antique styles.
Perfect the art of partition
Open-plan living is great, but sometimes it’s nice to be able to shut the door on a space. If you don’t want to reinstate a wall, but are keen to have the option of a separate space, how about installing a concertina-style partition like this?
The simple hinged design folds right back neatly against the wall for a totally open-plan space, or can be left half open for a more broken-plan arrangement.
If you want to create an occasional office space, a play area or a den for teenagers, for instance, this offers a flexible solution that would work well in many multi-tasking homes.
Open-plan living is great, but sometimes it’s nice to be able to shut the door on a space. If you don’t want to reinstate a wall, but are keen to have the option of a separate space, how about installing a concertina-style partition like this?
The simple hinged design folds right back neatly against the wall for a totally open-plan space, or can be left half open for a more broken-plan arrangement.
If you want to create an occasional office space, a play area or a den for teenagers, for instance, this offers a flexible solution that would work well in many multi-tasking homes.
Pick a pocket
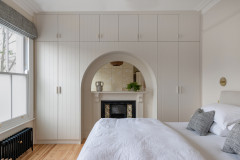
A pocket door is the ultimate hideaway design, as it slides right back into a recess in the wall. It’s a great choice for a small room, or one where the door’s left open a lot, such as between a bedroom and a dressing room, as it doesn’t intrude into the space at all.
If you’re extending or converting a room from scratch, it’s worth thinking about the doorway at the beginning of the project to see if a design like this would be possible.
Take a look at another gorgeous, city-dweller’s bedroom in our London Design Festival pop-up, the DreamHouzz, then shop the look
A pocket door is the ultimate hideaway design, as it slides right back into a recess in the wall. It’s a great choice for a small room, or one where the door’s left open a lot, such as between a bedroom and a dressing room, as it doesn’t intrude into the space at all.
If you’re extending or converting a room from scratch, it’s worth thinking about the doorway at the beginning of the project to see if a design like this would be possible.
Take a look at another gorgeous, city-dweller’s bedroom in our London Design Festival pop-up, the DreamHouzz, then shop the look
Go down the middle
Another way of stopping a door from hogging too much space is to have double doors that meet in the middle.
This can work particularly well in a bedroom, to avoid the door opening right next to the bed, or in a small en suite, where a wide, inward-opening door would compromise space for the fittings, and an outward-opening one would stick out into the bedroom.
Another way of stopping a door from hogging too much space is to have double doors that meet in the middle.
This can work particularly well in a bedroom, to avoid the door opening right next to the bed, or in a small en suite, where a wide, inward-opening door would compromise space for the fittings, and an outward-opening one would stick out into the bedroom.
Be bold with a fold
Perfect for a compact bathroom where space for fixtures and fittings is at a premium, this neat hinged door folds down the middle to open and, thanks to the recessed handles, can be pushed right back against the wall out of the way.
This style of door would also work well on an airing cupboard or larder. Ask a carpenter about making something similar.
Read reviews of carpenters and joiners in your area in the Houzz Directory
Perfect for a compact bathroom where space for fixtures and fittings is at a premium, this neat hinged door folds down the middle to open and, thanks to the recessed handles, can be pushed right back against the wall out of the way.
This style of door would also work well on an airing cupboard or larder. Ask a carpenter about making something similar.
Read reviews of carpenters and joiners in your area in the Houzz Directory
Shape to fit
In a room with a sloping ceiling, or on an understairs cupboard, consider a cut-to-fit door to accommodate the awkward angles.
You can buy cut-to-size angled doors online, with guides on how to measure accurately. However, while it’s possible to hang a door yourself, a good carpenter will have the expertise and tools to do a neat job.
In a room with a sloping ceiling, or on an understairs cupboard, consider a cut-to-fit door to accommodate the awkward angles.
You can buy cut-to-size angled doors online, with guides on how to measure accurately. However, while it’s possible to hang a door yourself, a good carpenter will have the expertise and tools to do a neat job.
Halve it
The modern take on a stable door is a practical choice in a utility room like this, as it allows fresh air to circulate while keeping pets (and curious toddlers) safely indoors. A pony in the courtyard is optional…
Tell us…
Have you used an ingenious door solution in your home? Share your ideas in the Comments section.
The modern take on a stable door is a practical choice in a utility room like this, as it allows fresh air to circulate while keeping pets (and curious toddlers) safely indoors. A pony in the courtyard is optional…
Tell us…
Have you used an ingenious door solution in your home? Share your ideas in the Comments section.



Sponsored
Reload the page to not see this specific ad anymore
This neat downstairs loo is tucked away behind a sliding door that’s papered to blend in with the rest of the wall.
The sliding function means the door doesn’t have to open out into the narrow hallway, and having a design like this rather than one to fit the shaped opening makes for a large, flat area that gives a much slicker finish.