
Small Country House Exterior with a Pitched Roof and a Butterfly Roof Ideas and Designs
Refine by:
Budget
Sort by:Popular Today
1 - 20 of 137 photos
Item 1 of 5

 Riccardo Caracciolo design&services

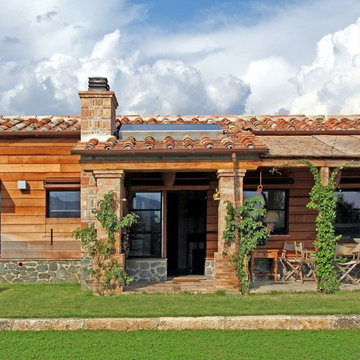
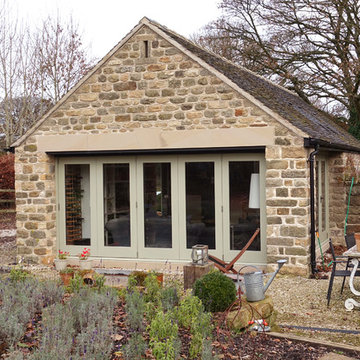

Contemporary country cottage designed in Gradoli, where natural stone, warm wood cladding and large glazed openings create a refined dialogue between traditional rural architecture and modern living. The covered outdoor area extends the interior spaces into the surrounding landscape, while the combination of handcrafted materials, clean lines and natural light enhances the warm and welcoming atmosphere of the project. A countryside retreat conceived to balance simplicity, comfort and timeless Mediterranean elegance.
 Baufritz (UK) Limited
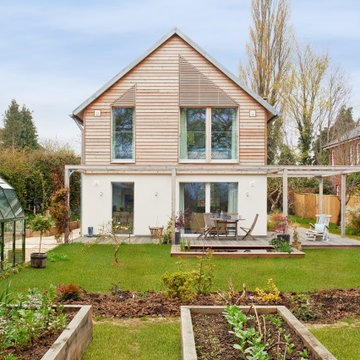
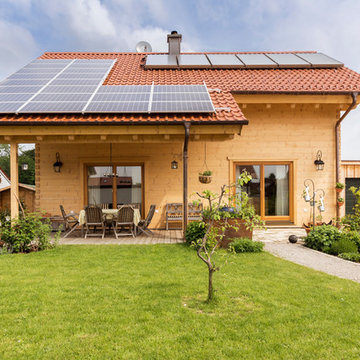
The large terrace with the pergola in natural wood offers the opportunity to have a pleasant time outside – for both gardening and relaxing – the possibilities are endless.
 Imperfect Interiors


We painted the windows and doors in a dark green brown at our Cotswolds Cottage project. Interior Design by Imperfect Interiors
Armada Cottage is available to rent at www.armadacottagecotswolds.co.uk
 design storey

Front entry to a former miner's cottage. Original flagstones and Edwardian vestibule were restored. The house was repointed using lime pointing with a coal dust pozzalan. design storey architects






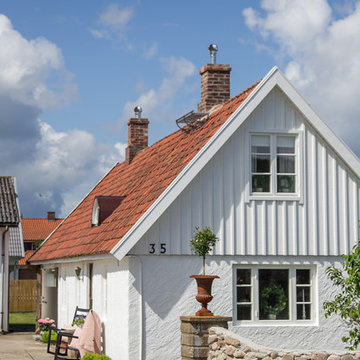
 Fotograf Josefin Widell Hultgren
Foto: Josefin Widell Hultgren Styling: Anna Inreder& Bettina Carlsson
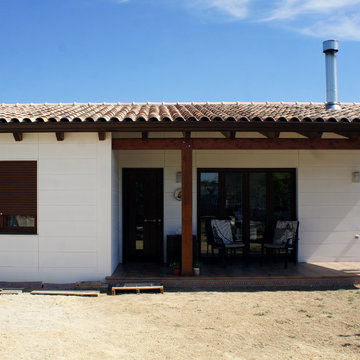


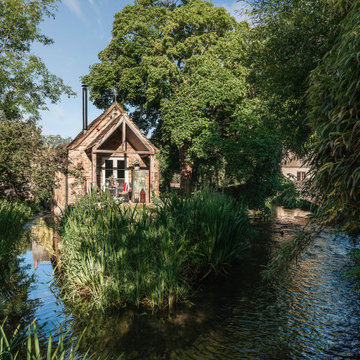

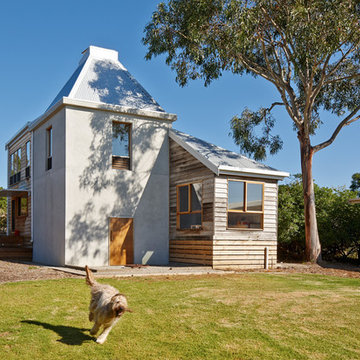
 Andrew Simpson Architects
Exterior view.
Design: Andrew Simpson Architects in collaboration with Charles Anderson
Project Team: Andrew Simpson, Michael Barraclough, Emma Parkinson
Completed: 2013
Photography: Peter Bennetts



1