
Bungalow House Exterior with Wood Cladding, Concrete Fibreboard Cladding and a Pitched Roof Ideas and Designs
Refine by:
Budget
Sort by:Popular Today
1 - 20 of 1,105 photos
Item 1 of 5






 Rogan Nash Architects
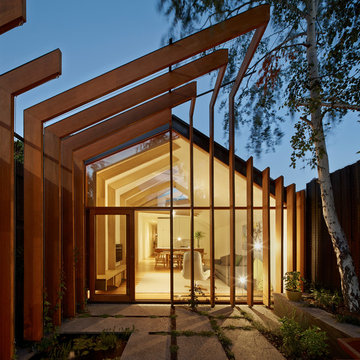
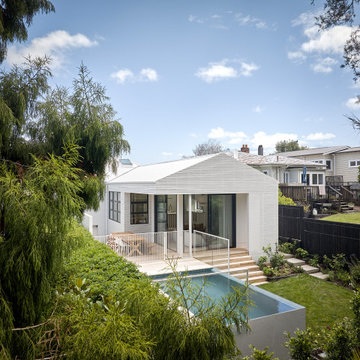
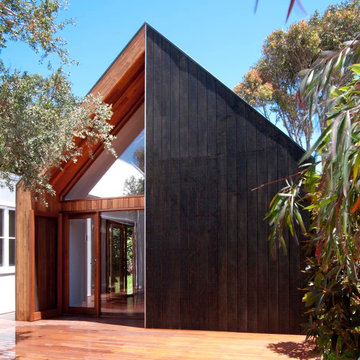

The concept takes its cue from the layered quality of a pop-up book, where pages lift and overlap to create depth and moments of discovery. That idea plays out in the exterior materials too, with flat sheet cladding layered over slender timber battens that cast soft, shifting shadows across the facade through the day.
 Mayhem Construction Ltd
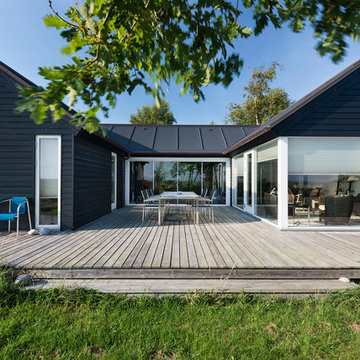
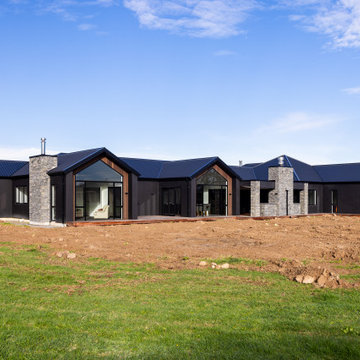



This striking architectural home showcases a bold, modern design with strong gable forms and a seamless blend of natural and industrial materials. The exterior features sleek black plaster cladding contrasted with stone chimney pillars and Abodo cladding details that add warmth and texture. Large gabled windows flood the interior with natural light and frame rural views, creating a sense of openness and connection to the landscape. With multiple wings connected by a central living space, the layout offers both privacy and flow—ideal for family living or entertaining. The landscaping is yet to be completed, giving a clear view of the home’s foundations and structure. Every element of this build reflects precision, quality, and the attention to detail that defines Mayhem Construction’s approach.








 Alki Design
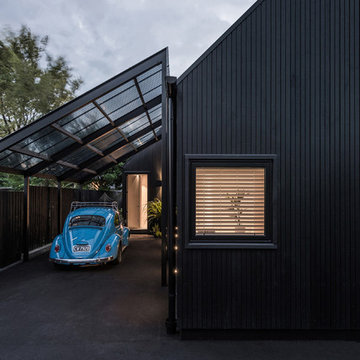
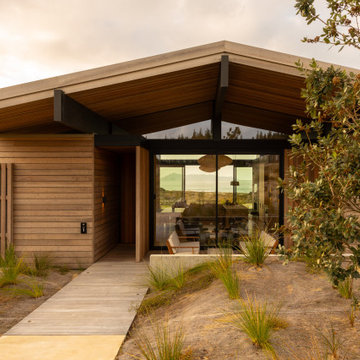
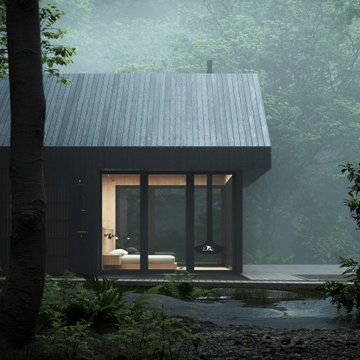
Bow Cabin, nestled in the enchanting forests of Washington State, stands as an architecturally refined retreat designed for a seamless integration with nature. Embracing a timeless gable form encased with charred timber, the cabin pays homage to traditional craftsmanship while offering a contemporary aesthetic that harmonizes with the surrounding forest. The indoor suspended fireplace and outdoor shower accentuate the connection with nature, creating an immersive experience. Warm timber interiors, sustainably sourced, contribute to Bow Cabin's cozy and inviting atmosphere, making it a haven for relaxation and contemplation in the heart of the forest.
Bow Cabin is not just a retreat; it's a statement of sustainable elegance. Beyond its captivating design, the cabin embraces environmentally conscious choices, from locally sourced materials to the charred timber cladding's low-maintenance durability. This thoughtfully crafted sanctuary embodies the essence of simplicity, sustainability, and serenity, offering an unparalleled living experience in the midst of Washington State's life giving forest.


 Superior Built QLD
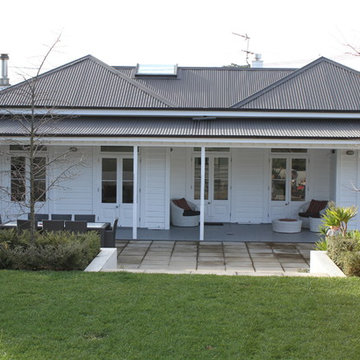

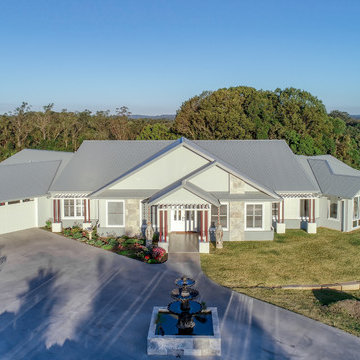
Hamptons Inspired Home utilises James Hardie Scyon Linea Weatherboards, Travertine for blade walls, timber posts, marble floor tiles honed.
1