
Expansive and Small Blue Concrete House Exterior Ideas and Designs
Refine by:
Budget
Sort by:Popular Today
1 - 20 of 152 photos
Item 1 of 5


 ÁBATON

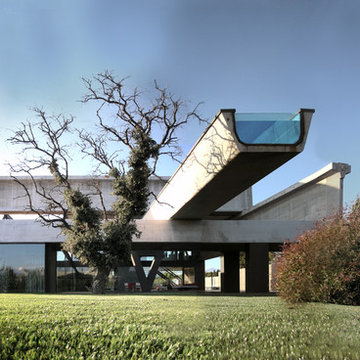
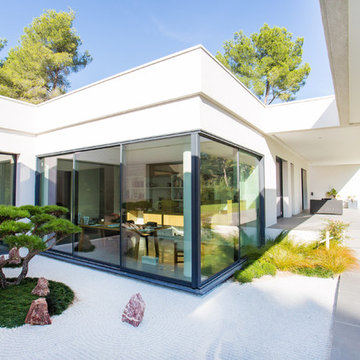
ÁBATON's Portable Home ÁPH80 project, developed as a dwelling ideal for 2 people, easily transported by road and ready to be placed almost anywhere. Photo: Juan Baraja






 Stritt Design & Construction Pty Ltd


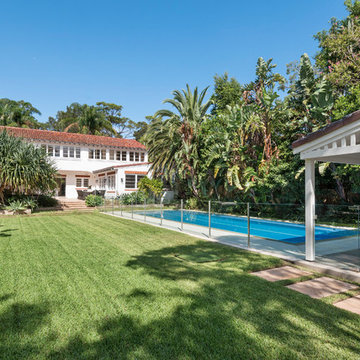
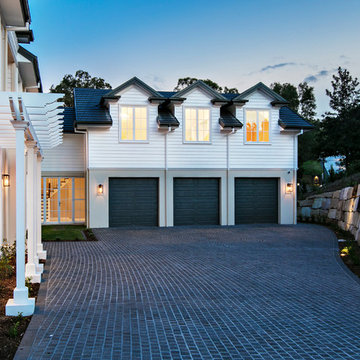
This Southern California home of Spanish Colonial tradition, was extensively restored and extended by Stritt Design and Construction.

 E2WO Architekten
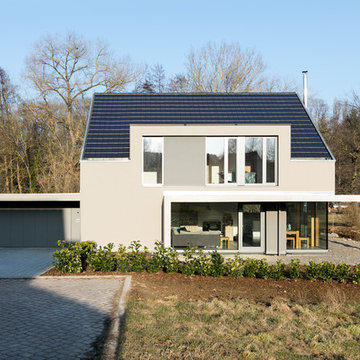

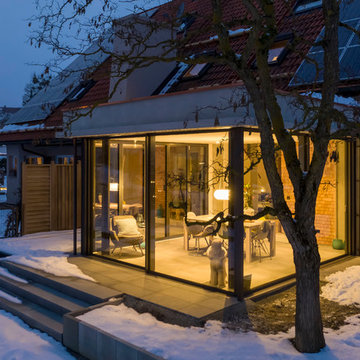
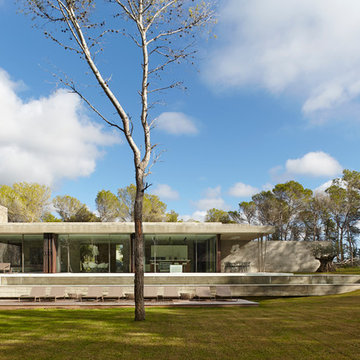
Minimalistische Wohnraumerweiterung in Greifenberg am Ammersee mit großflächigen, raumhohen Fensterelementen, die z.T. Über die ganze Breite faltbar sind.
Die Wand und Deckenelemente sind auf Fertigteilen aus Sichtbeton gefertigt.
Dipl. Ing. (FH) Architekt Andreas Singer
Architekt Timo Plachta - M.Eng. M.A.
Architekt Tobias Schmid - M.Eng. M.A.
Fotos: Peter Langenhahn
 Rogan Nash Architects
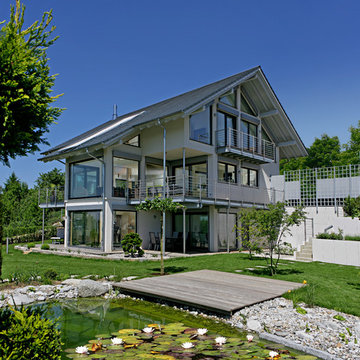

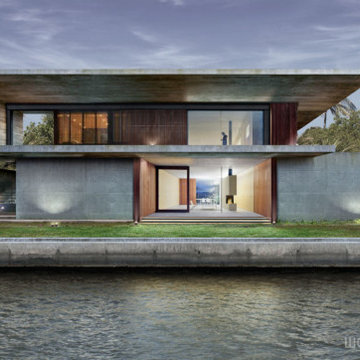
From the third-storey deck, panoramic views extend across the neighbouring park to the ocean beyond. Elevated above the landscape, the space provides a unique vantage point for relaxing and enjoying the coastal setting.
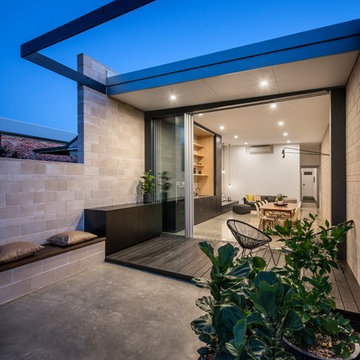

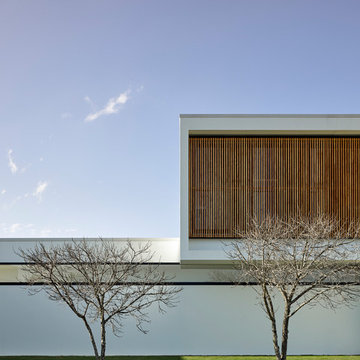

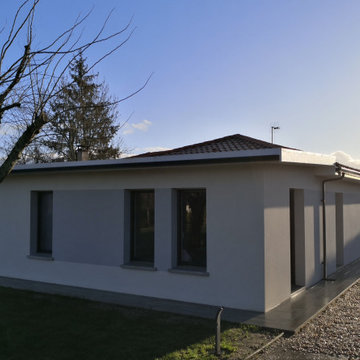

 Macfie Architecture

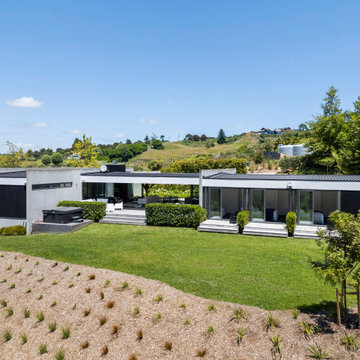
Our clients acquired a stunning 5,830 sqm piece of land with sweeping views across the Whitford valleys. With a passion for cars, the brief was to create a mid-century modern form, with enough space to house six cars.
The new build was constructed from precast concrete, creating a distinctive profile complemented by floor-to-ceiling windows and stacking doors that allows for ample natural light, and seamless indoor-outdoor flow to the surrounding grounds.
This single-level residence spans 326 sqm and is designed with two wings. One side houses three bedrooms, each with its own private balcony, while the other side includes the master suite, a private lounge, a walk-in wardrobe, and an ensuite bathroom.
At the heart of the home is an industrial-style minimal kitchen, accompanied by an open-plan dining room and living room that extend onto the balconies and the surrounding outdoor areas.



1