
Living Room
Refine by:
Budget
Sort by:Popular Today
1 - 20 of 28 photos
Item 1 of 5

 Robert Rhodes Architecture + Interiors

Whitecross Street is our renovation and rooftop extension of a former Victorian industrial building in East London, previously used by Rolling Stones Guitarist Ronnie Wood as his painting Studio.
Our renovation transformed it into a luxury, three bedroom / two and a half bathroom city apartment with an art gallery on the ground floor and an expansive roof terrace above.
 Nodopía, Arquitectura y Diseño


Entrada a la vivienda. La puerta de madera existente se restaura y se reutiliza.
 Western Design Architects Ltd
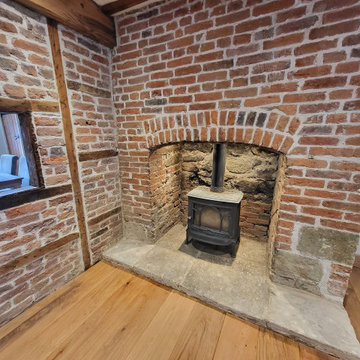
The ground floor was originally made up of a number of small, pokey, dark rooms. Removing some of the ground floor walls has opened up the interior to create a beautiful large living space suitable for modern day living.

The entire cottage is bright, warm and cosy, with many of the rooms featuring original carpentry and exposed brickwork.
 Vaughan Design and Development
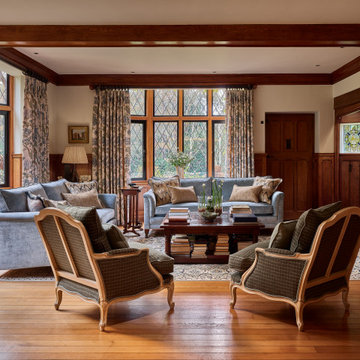
We completed a full refurbishment and the interior design of this formal living room in this country period home in Hampshire. This was part of a large extension to the original part of the house.
 Atelier Nyood

salle a manger, séjour, salon, parquet en point de Hongrie, miroir décoration, moulures, poutres peintes, cheminées, pierre, quartz, chaise en bois, table blanche, art de table, tapis peau de vache, fauteuils, grandes fenêtres, cadres, lustre

 Ipséité Design Studio

Reforma integral de una vivienda en los Pirineos Catalanes. En este proyecto hemos trabajado teniendo muy en cuenta el espacio exterior dentro de la vivienda. Hemos jugado con los materiales y las texturas, intentando resaltar la piedra en el interior. Con el color rojo y el mobiliario hemos dado un carácter muy especial al espacio. Todo el proyecto se ha realizado en colaboración con Carlos Gerhard Pi-Sunyer, arquitecto del proyecto.
 Armellin, l'ébénisterie 2.0

Afin de dynamiser l'ensemble, nous avons décidé d'installer un système d'éclairage LED sur la structure. Cette fonctionnalité met parfaitement en valeur les livres et objets rangés sur les étagères. De plus, cela plonge la pièce dans une atmosphère feutrée qui appelle à la lecture !
In order to add dimension to the OLYMPE bookcase, we opted for an LED lighting system. Thanks to that feature, the books and objects showcased on the shelves are perfectly magnified. It also makes the room very cozy !
 Armellin, l'ébénisterie 2.0

OLYMPE est suspendue au mur. Ainsi, cette réalisation s’intègre parfaitement dans l’intérieur de nos clients sans le dénaturer ou le surcharger.
Our OLYMPE bookcase is hung on the wall in order to make this rather large creation seem as light as a feather.
 Casa Bruno SL

Ventilador de techo con luz 'Colerne- Edición Excelencia' Ø 132 cms, acabado níquel cepillado, 5 palas de madera de color blanco-envejecido, 3 velocidades con marcha adelante y atrás, más luz LED incorporada con 10W controladas por mando a distancia incluido, para el interior (IP20).
Silencioso y potente motor de bajo consumo.
Extras: Mando a distancia y luz LED incorporada incluidos.
 Robert Rhodes Architecture + Interiors

Whitecross Street is our renovation and rooftop extension of a former Victorian industrial building in East London, previously used by Rolling Stones Guitarist Ronnie Wood as his painting Studio.
Our renovation transformed it into a luxury, three bedroom / two and a half bathroom city apartment with an art gallery on the ground floor and an expansive roof terrace above.

 Brandler London
Our favourite sideboard sits beautifully in this historic London Docklands warehouse ...
#barnwood #rawwood #aged #wood #joinery #warehouse #bespokedesign #interiordesign #industrial #joists #woodwork #industrialdesign #contemporary #home #living #homedecor #reclaimedtimber #nature #furnituredesign #sustainabledesign #luxurydesign #sideboard #steel #texture #grain #fortheloveofwood #london #beams #pillars #warehouse


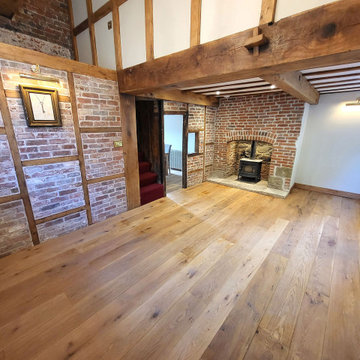 Western Design Architects Ltd
This small cottage is Grade II Listed and occupies a site on the iconic cobbled ‘Gold Hill’ opposite the Shaftesbury Abbey walls, made famous in Ridley Scott’s Hovis ‘Boy on the bike’ advert.
The existing 2.5 storey semi-detached 2 bedroom cottage appears to date from the 16th century possibly incorporating stone elements from an earlier structure, with timber framed elements over. The cottage was reconstructed several times in the 18th, 19th and 20th centuries in a crude and humble manner, often using reclaimed materials resulting in a mix of structural elements and materials.
 Nodopía, Arquitectura y Diseño

Entrada a la vivienda. El eje de la propuesta para la nueva distribución se basa en ampliar al máximo la espacialidad y luminosidad de la vivienda. Para ello, se ha trabajado especialmente la ampliación de los límites visuales del espacio creando una doble fuga. Por una parte, se genera una doble altura en el salón y, por otra, se libera la vista hacia el patio dotando a la vivienda de amplitud espacial y desdibujando el límite entre el interior y el exterior. Esta línea se diluye gracias a la carpintería de cuatro hojas plegables que permite abrir completamente el espacio interior hacia el patio, convirtiendo la zona de comedor y cocina en un porche al aire libre.
 Nodopía, Arquitectura y Diseño

Entrada a la vivienda. El eje de la propuesta para la nueva distribución se basa en ampliar al máximo la espacialidad y luminosidad de la vivienda. Para ello, se ha trabajado especialmente la ampliación de los límites visuales del espacio creando una doble fuga. Por una parte, se genera una doble altura en el salón y, por otra, se libera la vista hacia el patio dotando a la vivienda de amplitud espacial y desdibujando el límite entre el interior y el exterior. Esta línea se diluye gracias a la carpintería de cuatro hojas plegables que permite abrir completamente el espacio interior hacia el patio, convirtiendo la zona de comedor y cocina en un porche al aire libre.
 Atelier Nyood

salon, sejour, decoration, fauteuils, osier, canapé en velours, canapé gris fonce, table basse, table en bois, coussins bleus, grandes fenêtres, lumineux, moulures, miroir vintage, cadres, chemine en pierre taillée, appliques murales.
1