
Green Living Room with All Types of TV, Black Floors and Grey Floors Ideas and Designs
Refine by:
Budget
Sort by:Popular Today
1 - 20 of 45 photos
Item 1 of 5
 HartleyCox Interiors



Lovely calming pallete of soft olive green, light navy blue and a powdery pink sharpened with black furniture and brass accents gives this small but perfectly formed living room a boutique drawing room vibe. Luxurious but practical for family use.


 MIINT - design d’espace & décoration




Jeux de textures et de couleurs pour cette pièce de vie d’inspiration scandinave. L’étude de MIINT a permis d’optimiser l’aménagement existant, de favoriser les besoins en rangement et de personnaliser ce lieu. Une véritable ambiance a été créée en accord avec la personnalité des propriétaires.
 Architetto Marco Finardi - ALMA GROUP

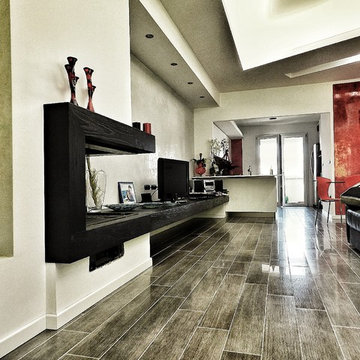
Ristrutturazione completa appartamento da 120mq con carta da parati e camino effetto corten
 michele volpi - studio interior design
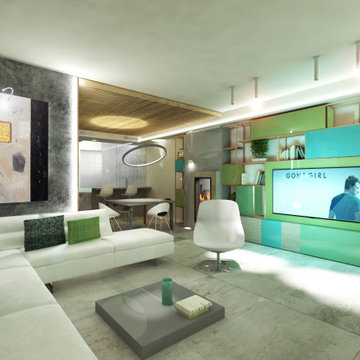

la libreria è il collegamento tra la zona ingresso, living e pranzo. Realizzata su misura in metallo verniciato, legno laccato e impiallacciato, spezza la linearità della pianta del locale, con la sua asimmetricità.

 Faustine SIMON / Faustine Décoration


Les clients voulaient harmoniser leur grande pièce de vie tout en définissant chaque pièce.
La cuisine était déjà peinte en bleue, et les clients voulaient garder cette couleur, nous sommes donc rester sur le bleu profond pour harmoniser les pièces entre elle, et nous avons mis des pointes de jaune pour donner du ''pep's'' au salon.
Le bleu profond dans l'entrée permet de bien la délimiter tout en donnant de la profondeur.


 Studio 95 Interiors

New green paint colour added to feature wall. Media and shelving units added along with accessories and plants.


 ROliver Constructions Ltd.



This open plan living space is a bright and airy oasis. The room features large bi-folding doors that bring in lots of natural light and stunning views of the outdoors. The room is decorated in a modern style, with crisp white walls.

 Treske Ltd


This bespoke shelving was designed and made to fit two alcoves each side of the chimneybreast in a room used by the family as a snug, TV and games room. The use of Zebrano veneer gives a light modern and stylish touch to the room. The veneer is used to create LED lit display shelving; a two door cupboard to conceal the games consoles sits above a log store in each alcove. The veneer is also used on the skirting linking the two halves of the design.

 IDéco La Fée
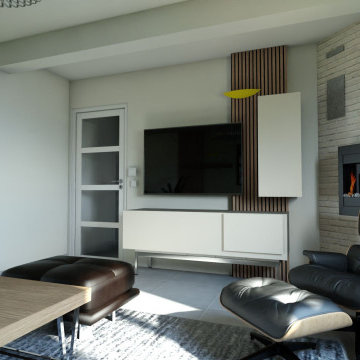
Coin salon revisiter, nouveaux mobilier, espace minimaliste car enfants en bas âge, couleurs sobres et lumineux.

 Amongst Things Ltd
The experience was designed to begin as residents approach the development, we were asked to evoke the Art Deco history of local Paddington Station which starts with a contrast chevron patterned floor leading residents through the entrance. This architectural statement becomes a bold focal point, complementing the scale of the lobbies double height spaces. Brass metal work is layered throughout the space, adding touches of luxury, en-keeping with the development. This starts on entry, announcing ‘Paddington Exchange’ inset within the floor. Subtle and contemporary vertical polished plaster detailing also accentuates the double-height arrival points .
A series of black and bronze pendant lights sit in a crossed pattern to mirror the playful flooring. The central concierge desk has curves referencing Art Deco architecture, as well as elements of train and automobile design.
Completed at HLM Architects
1