
Living Room with Light Hardwood Flooring, a Stone Fireplace Surround, Brown Floors and All Types of Wall Treatment Ideas and Designs
Refine by:
Budget
Sort by:Popular Today
1 - 20 of 98 photos
Item 1 of 5



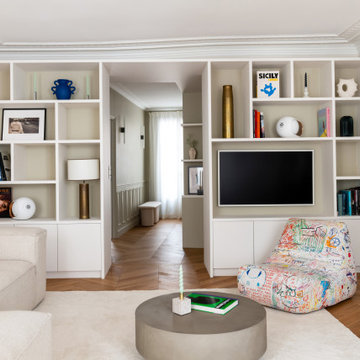
 Anne Chemineau - Decor Interieur
Rénovation complète d'un appartement haussmannien parisien de 110m2. Des lignes design et un camaïeu de blancs subtils associés au noyer rythment les espaces.

 Renovation Angel Interior Design Noosa
Feature gas fire with cantilevered stone. Wall hung tv, furnishings carefully selected to compliment space and style.

 Rose Narmani Interiors
We created bright and airy living room with neutral colour scheme for the living room for our Belgravia Project.
 Studio Marla
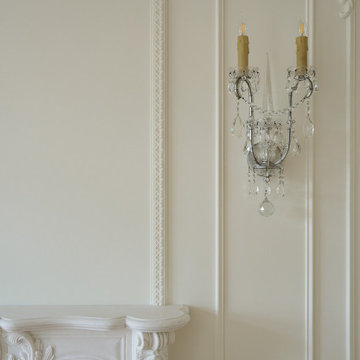
Elegant London interior showcases ornate wall mouldings, crystal chandeliers, and sunlit herringbone oak flooring. This refined space blends timeless architecture with luxurious detailing—perfect inspiration for classic home renovations, upscale living rooms, and period property restorations. Discover high-end design that elevates traditional style with natural light and craftsmanship.
 DGK Architects
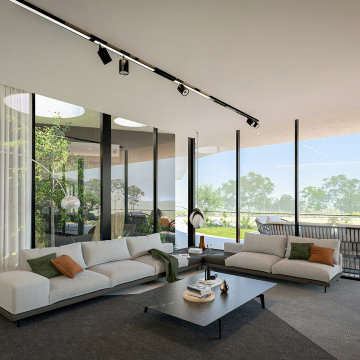
Divided into two wings, the residence offers a harmonious balance between communal spaces and private sanctuaries. DGK Architects

 Batiste.g.décoration

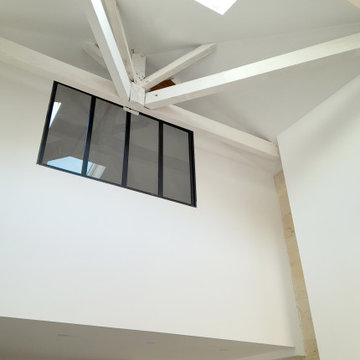
Enduit à la chaux au mur et sur le torchis entre les poutres. Parquet au sol pour réchauffer l'espace


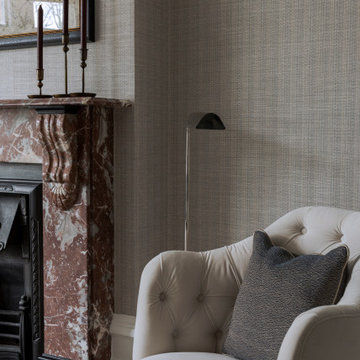
 Henrietta Hogan Interiors Ltd

Enclosed living room with herringbone floor and original marble fireplace.
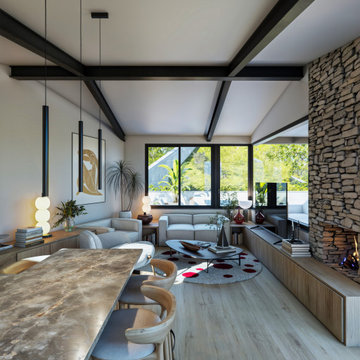
 XAVIER LLAGOSTERA ARQUITECTO
El reto de este proyecto fue el diseñar una casa en un terreno muy inclinado. Es un diseño sobrio y minimalista

 Studio Percale
Widened opening into traditional middle room of a Victorian home, bespoke stained glass doors were made by local artisans, installed new fire surround, hearth & wood burner. Bespoke bookcases and mini bar were created to bring function to the once unused space. The taller wall cabinets feature bespoke brass mesh inlay which house the owners high specification stereo equipment with extensive music collection stored below. New solid oak parquet flooring. Installed new traditional cornice and ceiling rose to finish the room.
The room is awaiting a second armchair and side tables.

 Anne Chemineau - Decor Interieur
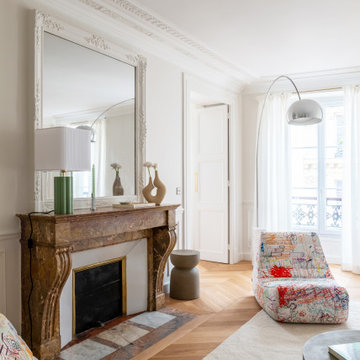
Rénovation complète d'un appartement haussmannien parisien de 110m2. Des lignes design et un camaïeu de blancs subtils associés au noyer rythment les espaces.

 CASA Architecture + Design
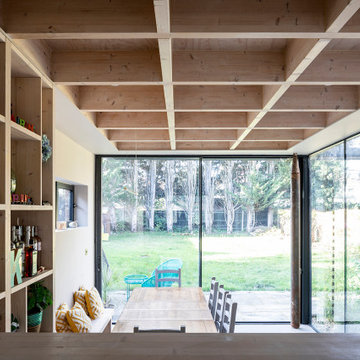
Ground floor extension and loft conversion of a detached house in Barnet, North London. A rear courtyard within the extension emphasizes the central axis of the house, aligned with the staircase, creating a strong visual connection from front to back. The living room is situated at the front of the house, connected to the rear through an internal opening between the living and dining rooms, which can be closed off with timber shutters when needed.
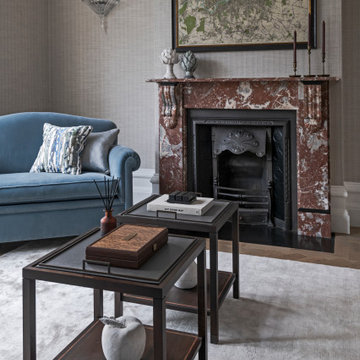 Henrietta Hogan Interiors Ltd
Enclosed living room with herringbone floor and original marble fireplace.
 Studio Percale

Extensive redesign of existing sitting room. Existing door into room was removed so the entrance to the room is through the drawing room. New bespoke sliding glazed doors were installed into the pocket created from the bespoke bookcases within the drawing room. Original cornice was refurbished and restored. New mouldings were added to create panelling and rhythm to the room to frame the client’s beautiful artwork. New wall lighting, new furniture, new fireplace and hearth. Bespoke tv cabinetry. New solid oak parquet flooring, new skirtings installed. Antiques procured for the room. Scalloped curtain pelmet and new curtains added. New timber window to replace old UPVC. New cast iron radiators installed.
1