
Pink, White Living Room with White Walls and Porcelain Flooring Ideas and Designs
Refine by:
Budget
Sort by:Popular Today
1 - 20 of 980 photos
Item 1 of 5
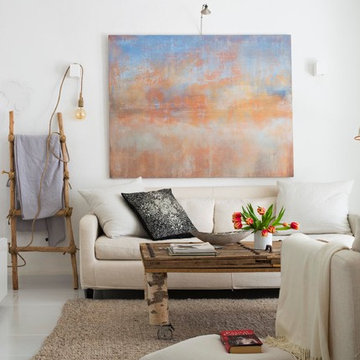


 Ceramo Tiles
Rodano Acero - Available at Ceramo Tiles
The Rodano range is an excellent alternative to concrete, replicating the design and etchings of raw cement, available in wall and floor.

 Architetto Marco Finardi - ALMA GROUP
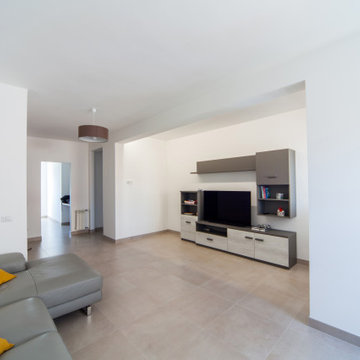
Ristrutturazione completa villetta di 250mq con ampi spazi e area relax




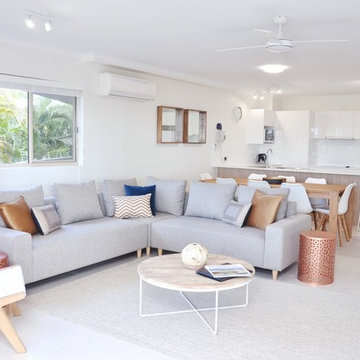
 The Shoosh Group
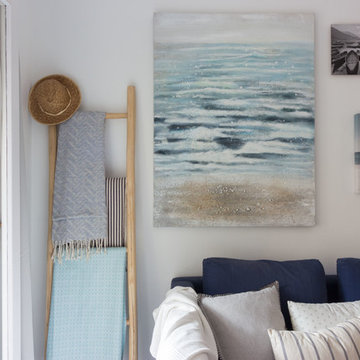
Same apartment a few short weeks afterwards. Full apartment refurbish and beautiful new furniture for guests to really feel special on their Noosa holiday.
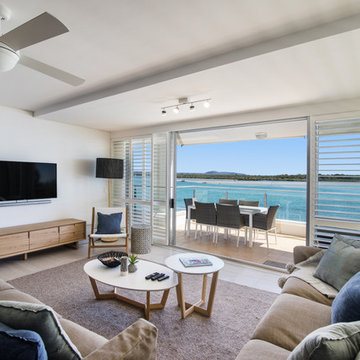

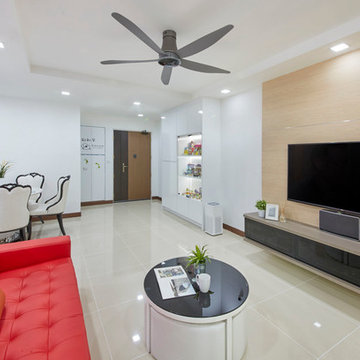
 Carpenters 匠 Interior Design
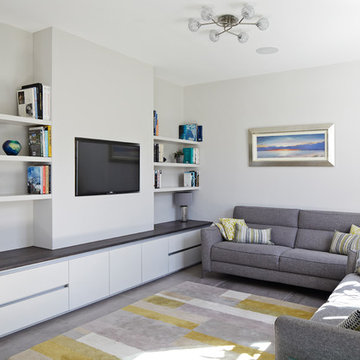
A closer look at the feature panel in horizontal wood texture in warm beige.


 Thomas Davies Kitchens
Stunning Nolte German kitchen in an unusal 'T' shaped space combining a kitchen, living and dining area.
The doors are a light grey/cashmere colur with the island in a genuine metal finish. Key features include a BORA induction hop with integrated extractor, corian worktops that run seamlessly with corian sinks, a Quooker Flex 3-in-1 boiling water tap, an L-Shaped breakfast bar, a full height Liebherr wine conditioning unit, Miele ovens, a tinted mirror splashback.
We also designed and installed the media wall cabinetry in the area opposite.
Christina Bull Photography
 HouseUP


A two storey side extension and one storey rear extension, loft conversion and full house refurbishment. The final house is 5 bedrooms and 5 bathrooms, with a very wide open plan kitchen, gym and living room.
The refurbishment highlights were, Italian porcelain tiles throughout, K render, Alu-clad windows throughout, ultra slim aluminium sliding door, underfloor heating throughout, NEST thermostats.
We also had prefinished internal panelled doors for high quality finish.




 Naz Design


Our clients purchased their brand-new apartment with gorgeous views and approached us to make it extra special. We completed a partial renovation, adding a kitchen island, custom-made joineries to the living area and created an additional study nook, also complimented by custom-made joinery. To cultivate this transformation, we carefully selected all furnishings, lighting, window treatments and décor.

 Kim Black
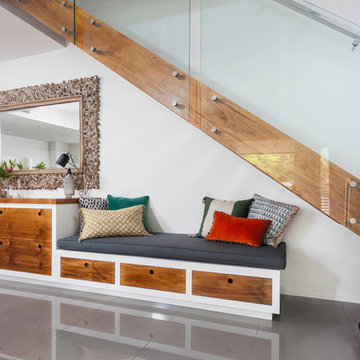
Every inch of this compact townhouse in Hawthorne was used to maximise lifestyle. Custom cabinetry runs the length of the dead space under the stairs to increase storage (overflow from kitchen), display and seating in the home. The cabinetry also serves as a side board / buffet for the dining area when guests are visiting. All drawers are fully child proof lockable with a new baby in the home.
Photo's by Chez Watts
 CT Design
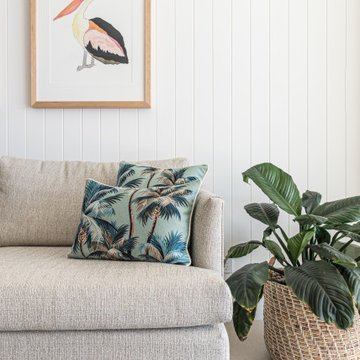
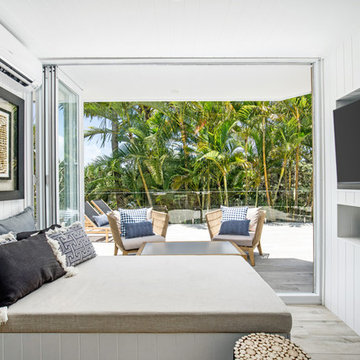
VJ cladding was added in the renovation to create a relaxed coastal feeling for holiday-makers. New paint, flooring, lighting and furniture transform the space, creating a perfect holiday retreat.
1