
Small Bathroom with an Integrated Sink, a Trough Sink and Brown Floors Ideas and Designs
Refine by:
Budget
Sort by:Popular Today
1 - 20 of 376 photos
Item 1 of 5

 Spin Design Limited
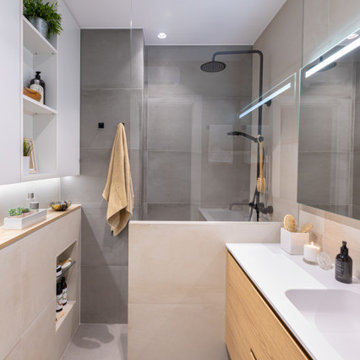
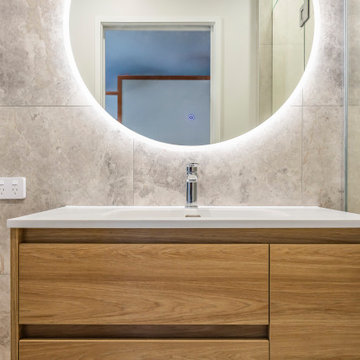
En-suite — Creating Space for Privacy and Comfort
By incorporating the former stair area into the en-suite, valuable floor space was unlocked. This allowed the room to become a more spacious and restorative private retreat.
The revised layout prioritises comfort, privacy, and everyday usability. It creates a space that better supports the routines and needs of the homeowners.
A full-length false wall provides an integrated shelf for everyday essentials while maintaining clean, architectural lines. Additionally, a new ceiling lining softens the impact of the existing slope, creating a lighter and more open atmosphere throughout the room.
The result is an en-suite that feels spacious, private, and intentional — designed around the people who use it every day.
 IFInteriorismo



En este cuarto de baño se trabajó la reubicación de sanitarios, se retiró la bañera y colocó un plato de ducha. Se potenció la luz apostando por todo al blanco en azulejos y sanitarios más mobiliario.
Al tratarse de un piso destinado al alquiler se pretendía un diseño atemporal.


 Lisa B Interior Design


Industrial Themed apartment. Harborne, Birmingham.
The bricks are part of the structure the bricks where made water proof. Glass shower screen, white shower tray, Mixed grey tiles above the sink. Chrome radiator, Built in storage.

 DIADE


DIADEBaño de la habitación principal con ducha enorme de solid surface, revestimiento porcelánico hasta media altura y pavimento orgánico apto para zonas húmedas.
 Premiere Klasse Limited

This project was part of an old coal house refurbishment and the young family were welcoming their first child into the world so required a bath but also a shower over it. This is the smallest bathroom we have ever done which provided some challenges along with none of the walls being straight. It was an enjoyable project and we think the final result is an amazing space.




 Refresh Renovations Auckland West

The corner shower has a frameless glass screen with a hinged door. The glass allows for the space to feel comfortably large. The Shower Slide with the Rainwater Head adds luxury.
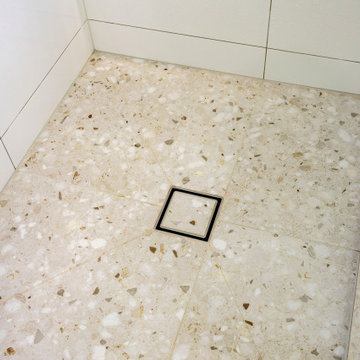
The Shower base is done creating a Hebel Block and using Tiles. The Shower waste has a tile insert, which makes the waste an aesthetically pleasing feature.
 Refresh Renovations Auckland West

The freestanding back-to-wall corner bath gives the space a feeling of luxury. The shower is a frameless glass shower, which makes the space feel open. The niches to shower and bath allow to store products, but also enhance the feeling of relaxation when candles are placed in the area.
 Aly's Home

La selezione di materiali e colori è stata un passo fondamentale per definire l'atmosfera complessiva dello spazio. Insieme al cliente, abbiamo scelto con cura materiali di alta qualità,. La palette dei colori è stata attentamente calibrata per creare una sensazione di calore ed eleganza, con tonalità neutre e accenti di colore.
 Spin Design Limited
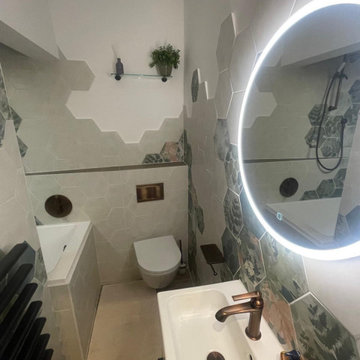
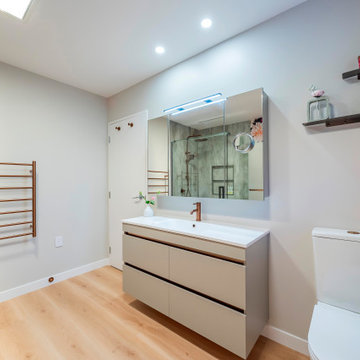
A Bold & Expressive Bathroom Redesign
This bathroom and en-suite transformation was designed for a client with a daring and unconventional style. Our goal was to create a striking and highly personalized space that perfectly reflects her fearless design aesthetic.
Statement Wallpapers & Vibrant Feature Walls
The design centers around bold, eye-catching wallpapers that immediately set the tone for each space. These dynamic patterns add personality and energy, transforming the bathrooms into expressive, artful retreats.
Brushed Copper Tapware for Warmth & Elegance
To complement the statement walls, we selected brushed copper tapware, adding warmth and a refined touch. This combination balances boldness with sophistication, creating a visually stunning contrast.
Functionality with a Personal Touch
Beyond aesthetics, we ensured that both spaces were highly functional. Thoughtful storage solutions and a well-planned layout make these bathrooms not only stylish but also practical for everyday use.
A Creative Collaboration
This project was a true collaboration, embracing the client’s adventurous taste to craft a space as bold and expressive as she is. The final design blends personality, practicality, and creativity—delivering a bathroom and en-suite that feel truly one-of-a-kind.
 Alexander Kitchens
Relaxing Bathroom in Horsham, West Sussex

Marble tiling, contemporary furniture choices and ambient lighting create a spa-like bathroom space for this Horsham client.
The Brief
Our Horsham-based bathroom designer Martin was tasked with creating a new layout as well as implementing a relaxing and spa-like feel in this Horsham bathroom.
Within the compact space, Martin had to incorporate plenty of storage and some nice features to make the room feel inviting, but not cluttered in any way.
It was clear a unique layout and design were required to achieve all elements of this brief.
Design Elements
A unique design is exactly what Martin has conjured for this client.
The most impressive part of the design is the storage and mirror area at the rear of the room. A clever combination of Graphite Grey Mereway furniture has been used above the ledge area to provide this client with hidden away storage, a large mirror area and a space to store some bathing essentials.
This area also conceals some of the ambient, spa-like features within this room.
A concealed cistern is fitted behind white marble tiles, whilst a niche adds further storage for bathing items. Discrete downlights are fitted above the mirror and within the tiled niche area to create a nice ambience to the room.
Special Inclusions
A larger bath was a key requirement of the brief, and so Martin has incorporated a large designer-style bath ideal for relaxing. Around the bath area are plenty of places for decorative items.
Opposite, a smaller wall-hung unit provides additional storage and is also equipped with an integrated sink, in the same Graphite Grey finish.
Project Highlight
The numerous decorative areas are a great highlight of this project.
Each add to the relaxing ambience of this bathroom and provide a place to store decorative items that contribute to the spa-like feel. They also highlight the great thought that has gone into the design of this space.
The End Result
The result is a bathroom that delivers upon all the requirements of this client’s brief and more. This project is also a great example of what can be achieved within a compact bathroom space, and what can be achieved with a well-thought-out design.
If you are seeking a transformation to your bathroom space, discover how our expert designers can create a great design that meets all your requirements.
To arrange a free design appointment visit a showroom or book an appointment now!
 Celia Robert

Réalisation d'une salle de bain suite à un accompagnement shopping.
Choix des matières en accord avec le budget et les envies du client, afin d'avoir un résultat harmonieux.
Mosaïques pour le receveur et carrelage 30x60 pour le mur dans la même gamme.
Sol imitation parquet en grès cérame émaillé.
Peinture salle de bain Ripolin.
1