
Scandinavian Brown Galley and L-shaped Kitchen Ideas and Designs
Refine by:
Budget
Sort by:Popular Today
1 - 20 of 596 photos
Item 1 of 5
 Magri Williams


Hackney House Extension is a calm retreat in the heart of Hackney, London. Following the global pandemic, Magri Williams were appointed as architect and interior designer to produce a full width rear extension and whole house refurbishment. The project creates an open plan living space for a family to come together. In a world recovering from Covid, the client’s sought an extension that felt restorative and the proposal looked towards nature to achieve this.
 Searle & Taylor
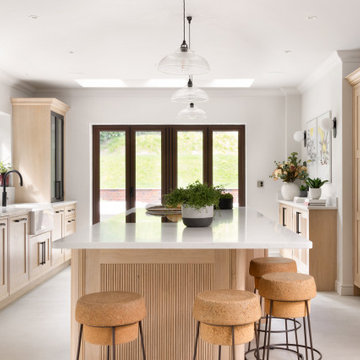
This kitchen was designed for clients that live in a five-bedroom 20th Century timber-cladded country house, a style that is particular to properties in Hampshire. Wanting to keep with the organic timber theme within the home, their brief for was for a pale wood in frame Scandi-style kitchen. Located in a long rectangular room at the rear of the house, the kitchen has panelled doors leading directly to the garden. This room benefits from having dark oak-framed leaded windows so it was agreed that black accents would be incorporated within the design to complement this feature, except for the worktops which are off-white to maintain a light and airy feel to space.
The clients chose to appoint Searle & Taylor because the company specialises in Scandi Bespoke kitchens and, together with two displays in its Winchester showroom, there are numerous images of Scandi and Modern Bespoke kitchens on its website. In addition to the kitchen, they also commissioned a utility room and a home bar for the rooms adjacent to the kitchen, and a separate corner bar in an outhouse which is used as a games room.
The 6.4m x 4.4m kitchen was designed by Searle & Taylor’s owner, Darren Taylor. He suggested using blond oak for the in frame cabinetry, which includes blond oak veneered carcases and a mix of 30mm thick panelled door fronts or vertical slatted blond oak veneered door fronts, and end panels, set within 8mm cock bead frames. The same materials are repeated on the fronts of the solid oak dovetailed drawer boxes.
There is one long run of cabinetry to the left-hand side of the room, and to the right is a run of tall cabinetry set within a recessed area. Beyond the recess is a short run of shallow base cabinets. At the centre of the room is a 3.2 metre x 1.4 metre island.
The left-hand cabinetry run features a tall cabinet that houses a stainless steel Vario 400 single pyrolytic oven at the centre, with a combination microwave above and a 29cm warming drawer beneath, all by Gaggenau. A top box sits above the bank of ovens and a tray drawer is underneath. Next to this is one of two breakfront dresser cabinets on either side of the sink run. Mounted on the 30mm thick Lucern Lake quartz worktop, with a set of three drawers beneath, these double door dressers feature fluted glass door fronts with painted surrounds and black butt hinges with internal LED lighting.
The sink run sits in front of the leaded feature window, with a black Quooker Flex PRO3 Tap with Cube function above a Villeroy & Boch Farmhouse 80 ceramic double Sink. Within base cabinetry are pull-out bins alongside one of two integrated 60cm dishwashers by Miele that flank a shallow depth cabinet directly beneath the sink.
The tall cabinetry within the recess on the right-hand side of the room features blond oak panelled door fronts in two double-door configurations with long black vertical handles. The left-hand double doors open to a fully integrated larder fridge and an integrated tall freezer with icemaker, both by Gaggenau. The right-hand set of double doors open to a double pantry cabinet with bottle racks and integrated shelving.
On the task side of the island are cutlery and storage drawers on either side of two deep pan drawers at the centre, all with long black handles that are horizontally placed. There is a 3.2 metre worktop on the island with an L-shaped extended overhang at one end to accommodate a seating space for four counter stools. Flush mounted within the worktop is a Novy Panorama Pro 120, a 120cm five-zone vented downdraft induction hob with a concealed ventilation tower set at the back of the hob’s surface. When in use, the tinted glass tower rises by up to 30cm to quietly extract cooking vapours. It then retracts back into the surface when cooking has ended. Because no overhead extraction is needed, there are three decorative pendant lights above the island instead
Beyond the tall cooling run is a further run of shallow-depth cabinetry to house items used for entertaining, with a shelf made from the same worktop material for decorative items.
In the adjacent dining room is the home bar, designed with matching dresser cabinets with black-framed fluted glass fronts to mirror those in the kitchen. The upper section of the bar features two fluted glass decorative doors with painted surrounds on either side of antique mirrored glass open shelving with a 30mm thick Lucern Lake quartz worktop above two further enclosed cabinets with a Liebherr wine cabinet at the centre.
 Ameo Concept

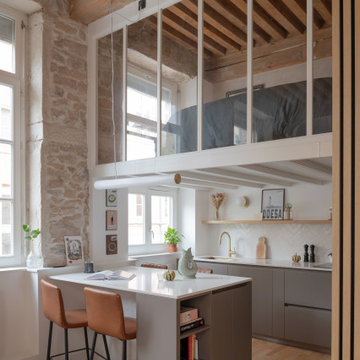
Situé au cœur de la dynamique ville de Puteaux, à deux pas de La Défense, cet appartement de 28m2 était dans un état de détérioration avancé, résultante de l’absence de travaux pendant plusieurs décennies.
Malgré son état défraîchi, la présence d’un jardin à l’avant du bien conquis immédiatement la propriétaire qui y vu un atout majeur.
Investissement en guise de pied à terre, le cahier des charges était clair : créer un espace nuit indépendant, condamner l’accès par les parties communes pour entrer dans l’appartement par le jardin, le tout dans une ambiance épurée et lumineuse.
Résultat : un espace extérieur métamorphosé avec une terrasse accueillante, donnant l’accès à la pièce à vivre. Une cuisine fonctionnelle où de nombreux rangements se combinent à l’électroménager dissimulé (lave vaisselle et réfrigérateur sous plan), s’articule autour d’un espace dînatoire sur mesure pour trois convives.
Le sanitaire indépendant prend place avant l’accès à « la suite ». La chambre en second jour baignée de lumière grâce à la verrière en tête de lit, abrite un linéaire dressing et une bibliothèque. Enfin, la salle d’eau dévoile une belle douche de 130x90cm, combiné à un plan vasque sous lequel se dissimule le lave linge encastré.
Les matériaux naturels se conjuguent à la praticité d’usage ; un carrelage effet parquet au sol de l’ensemble de la surface réchauffe l’atmosphère. Béton ciré, peinture à la chaux, tissus chinés et lumières indirectes créent ainsi un cocon chaleureux où les nuances de blancs et de beiges s’unissent.
Un projet clé en main intérieur/extérieur pour ce nouveau deux pièces métamorphosé.
 Build Team

This open plan space is split into segments using the long and narrow kitchen island and the dining table. It is clear to see how each of these spaces can have different uses.


 Sustainable Kitchens


A beautiful pink kitchen in the heart of bath using Farrow and Ball Sulking Room Pink paired with Skimming Stone.
The flat-panel handleless design lets the colour do the talking.





 Complete Kitchens


The beautifully warm and organic feel of Laminex "Possum Natural" cabinets teamed with the natural birch ply open shelving and birch edged benchtop, make this snug kitchen space warm and inviting.
We are also totally loving the white appliances and sink that help open up and brighten the space. And check out that pantry! Practical drawers make for easy access to all your goodies!


 H. Miller Bros

Set within an airy contemporary extension to a lovely Georgian home, the Siatama Kitchen is our most ambitious project to date. The client, a master cook who taught English in Siatama, Japan, wanted a space that spliced together her love of Japanese detailing with a sophisticated Scandinavian approach to wood.
At the centre of the deisgn is a large island, made in solid british elm, and topped with a set of lined drawers for utensils, cutlery and chefs knifes. The 4-post legs of the island conform to the 寸 (pronounced ‘sun’), an ancient Japanese measurement equal to 3cm. An undulating chevron detail articulates the lower drawers in the island, and an open-framed end, with wood worktop, provides a space for casual dining and homework.
A full height pantry, with sliding doors with diagonally-wired glass, and an integrated american-style fridge freezer, give acres of storage space and allow for clutter to be shut away. A plant shelf above the pantry brings the space to life, making the most of the high ceilings and light in this lovely room.




1