
Scandinavian Galley and L-shaped Kitchen with All Types of Island Ideas and Designs
Refine by:
Budget
Sort by:Popular Today
1 - 20 of 2,693 photos
Item 1 of 5
 Searle & Taylor

As part of a modern extension to a 1930’s property, Searle & Taylor was commissioned to design and create a contemporary minimalist Scandi-style kitchen that combines muted earth tones with matt textures and bespoke blond oak furniture.
The clients, a professional couple with three young children, wanted a practical kitchen with easy-to-clean surfaces and lots of storage to maintain a stylish and uncluttered look to the open plan room. We suggested they opt for contemporary lacquered laminated handleless furniture by Austrian brand, EWE, that includes carcases, internal storage, pull-out drawers and slab doors in White and Fango colourways. We then suggested that all other natural oak cabinetry was designed and made bespoke by Searle & Taylor to perfectly exemplify the Danish aesthetic.
Designed in an L-shape with a central island, this kitchen is split into practical zoned areas. The handleless white cabinetry that faces the island comprises the sink run that includes cupboards, pull-out bins, two 60cm integrated dishwashers by Siemens and a Caple undercounter wine cooler. At the centre of the 20mm Calacatta Gold Suede worktop with specially fabricated drainer grooves is an undermount sink by Franke and a patinated brass Quooker Fusion 3-in-1 boiling water tap. On either side are two bespoke blond oak dresser cabinets with on-trend reeded glass panels and patinated brass handles. The same blonde oak under-cloak bridges both sides at the base of the overhead cabinetry, which also features LED lighting strips, adjustable for task lighting and for warmer tones.
The tall run is integrated into the wall for a clean and uninterrupted look. It features tall cabinetry in Fango, a neutral earth tone colourway and comprises further storage cupboards with two Miele 60cm ovens positioned side-by-side. On either side of this central bank are tall cooling appliances, a tall larder fridge by Siemens and a fully integrated tall freezer with internal ice-maker by Liebherr.
The kitchen island combines form with function, featuring clean lines throughout. It features the same Calacatta Gold Suede worksurface, which has been built up to 60mm thickness with waterfall end panels on either side, presenting a flowing effect. Mounted within the surface is a Novy Easy recirculation vented induction hob, and with no requirement for overhead extraction, there are three natural oak pendant lights by Tom Raffield.
The task side features pull-out drawers along the run, together with a built-in 29cm warming drawer by Siemens. The facing side features blonde oak designed in a typical Scandi vertical slatted aesthetic, with a quirky bespoke twist. It comprises three side-by-side concealed deep cabinets with push-to-open doors. This side of the island also features an overhang to accommodate bar stools by Where Saints Go.
 Magri Williams

Hackney House Extension is a calm retreat in the heart of Hackney, London. Following the global pandemic, Magri Williams were appointed as architect and interior designer to produce a full width rear extension and whole house refurbishment. The project creates an open plan living space for a family to come together. In a world recovering from Covid, the client’s sought an extension that felt restorative and the proposal looked towards nature to achieve this.
 Dekkobird Design
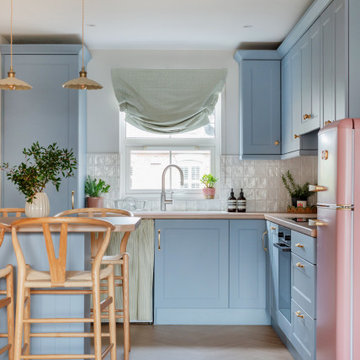
Bright, shaker style compact kitchen with dining peninsula, decorated in a fun, Spring palette and finished with pretty, vintage style lighting, fabrics and furnishing details.

 MALT Interiors

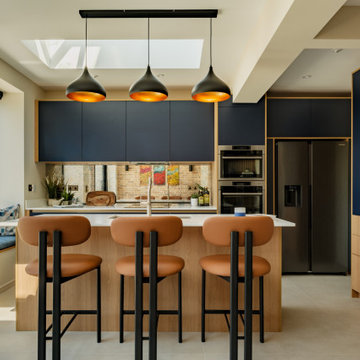
This bespoke Scandinavian-style kitchen features navy cabinetry contrasted with warm oak for a two-tone effect. A central island with breakfast bar creates a sociable hub, while a rooflight and mirrored splashback enhance natural light. Pendant lighting, built-in appliances and a cosy window seat complete the contemporary scheme.


 Audus Kitchens
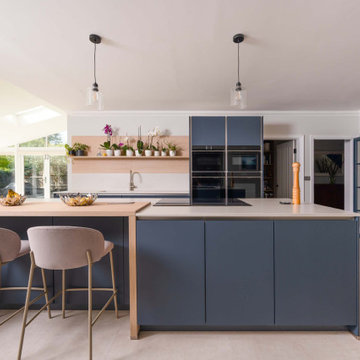
This kitchen in St Albans was created as part of a new entertainment space, designed to bring family and friends together.
Our clients wanted a bright and open space that could be used for both everyday life and entertaining. With a preference for a Scandi-inspired look, we achieved this by choosing our handleless range in a stunning combination of Fjord Blue, Sand and Como Oak.
This mix of shades adds character and warmth while maintaining a clean and minimalist look.
Worktops are 20mm AG Silestone in Nolita Suede, supplied by Algarve Granite. The subtle tone enhances the natural textures of the scheme, offering a refined surface that’s both practical and elegant.
Appliances are by Siemens, ensuring modern performance and seamless integration. A Blanco sink and Quooker tap provide added functionality, keeping the kitchen efficient without compromising on design.
The layout has been tailored to the client’s request for a true entertainment space, featuring a walk-in larder and dedicated wine storage for easy access during gatherings. With ample space for family and friends, the result is a kitchen that combines style and sociability.
If this St Albans project has given you ideas for your own home, why not get in touch with our team today? From design to installation, we’ll help you create a space that fits your lifestyle perfectly.
 Ameo Concept

Situé au cœur de la dynamique ville de Puteaux, à deux pas de La Défense, cet appartement de 28m2 était dans un état de détérioration avancé, résultante de l’absence de travaux pendant plusieurs décennies.
Malgré son état défraîchi, la présence d’un jardin à l’avant du bien conquis immédiatement la propriétaire qui y vu un atout majeur.
Investissement en guise de pied à terre, le cahier des charges était clair : créer un espace nuit indépendant, condamner l’accès par les parties communes pour entrer dans l’appartement par le jardin, le tout dans une ambiance épurée et lumineuse.

Résultat : un espace extérieur métamorphosé avec une terrasse accueillante, donnant l’accès à la pièce à vivre. Une cuisine fonctionnelle où de nombreux rangements se combinent à l’électroménager dissimulé (lave vaisselle et réfrigérateur sous plan), s’articule autour d’un espace dînatoire sur mesure pour trois convives.
Le sanitaire indépendant prend place avant l’accès à « la suite ». La chambre en second jour baignée de lumière grâce à la verrière en tête de lit, abrite un linéaire dressing et une bibliothèque. Enfin, la salle d’eau dévoile une belle douche de 130x90cm, combiné à un plan vasque sous lequel se dissimule le lave linge encastré.
Les matériaux naturels se conjuguent à la praticité d’usage ; un carrelage effet parquet au sol de l’ensemble de la surface réchauffe l’atmosphère. Béton ciré, peinture à la chaux, tissus chinés et lumières indirectes créent ainsi un cocon chaleureux où les nuances de blancs et de beiges s’unissent.
Un projet clé en main intérieur/extérieur pour ce nouveau deux pièces métamorphosé.


 Build Team
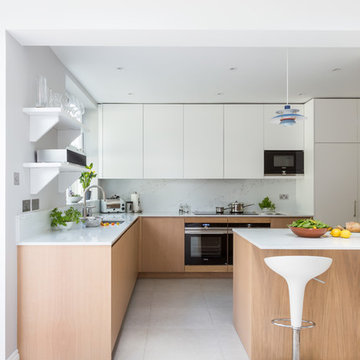

This open plan space is split into segments using the long and narrow kitchen island and the dining table. It is clear to see how each of these spaces can have different uses.


 Annalisa Carli Architetto
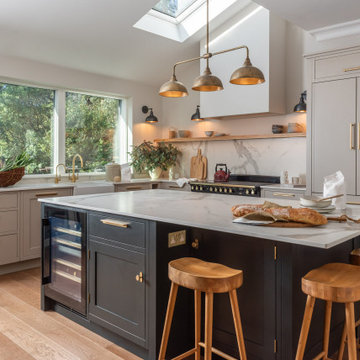
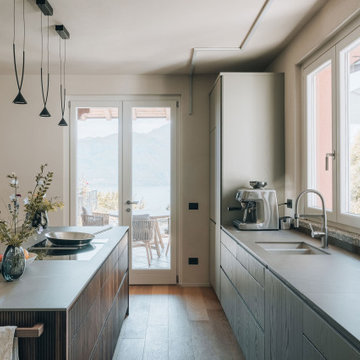
Una cucina moderna e luminosa. Al centro si trova un'isola in legno di noce canaletto cannettato con top color grigio medio, sormontata da lampade decorative di design. Le due pareti sono interamente occupate da basi e colonne con altezze differenti in legno color verde chiaro. Sullo sfondo, una porta-finestra si apre su un terrazzo con una vista spettacolare su un lago. L'ambiente è dominato da colori neutri e materiali naturali, come il legno chiaro del pavimento.
Foto di Simone Furiosi e Simone Marulli

 Jim Sharples Furniture
Japandi Style Handmade Kitchen
Have a look at this seamless blend of Japanese minimalism and Scandinavian functionality with our bespoke Japandi style kitchen, recently installed in a stunningly beautiful home in Portishead, near Bristol. Crafted meticulously from specially veneered oak, each piece showcases a flowing grain that extends gracefully through every drawer, creating a harmonious and elegant visual effect. The careful selection of materials and attention to detail ensure that every element of the kitchen not only looks stunning but also serves its purpose with utmost efficiency.
Specially Veneered Oak: Our oak is selected and veneered with precision to highlight a flowing grain that moves consistently through each drawer front, adding a touch of natural artistry to your kitchen.
Bespoke Recessed Finger Pull Handles: Thoughtfully designed recessed handles offer a sleek and modern touch, ensuring that the beauty of the wood remains uninterrupted.
Solid Oak Dovetailed Drawers: Featuring 19 solid oak dovetailed drawers, our kitchen design promises durability and a timeless aesthetic. Each drawer is constructed with traditional joinery techniques to ensure longevity and robustness.
Integrated Appliances: The kitchen seamlessly integrates modern conveniences with an integrated fridge and freezer, as well as dishwashers and bin drawers, maintaining the clean lines and cohesive look of the space.
Docking Drawer for Devices: Keep your family’s gadgets organised and charged with a dedicated docking drawer, perfect for phones, iPads, and other electronic devices.
Bespoke Drawer Inserts and Magnetic Knife Drawer: Custom-made solid oak drawer inserts provide tailored storage solutions, while a bespoke magnetic knife drawer keeps your utensils organised and within easy reach.
Drawers within Drawers: Maximise your storage options with cleverly designed internal drawers, providing additional space without compromising the sleek exterior.
Hand-Finished with Osmo Oil: The entire kitchen is lovingly finished by hand using Osmo oil, enhancing the natural beauty of the oak while offering lasting protection.
Sustainable Birch Plywood Cabinetry: The cabinetry is hand-made from birch plywood, a long-lasting and sustainable choice that ensures your kitchen remains sturdy and eco-friendly.
 Searle & Taylor
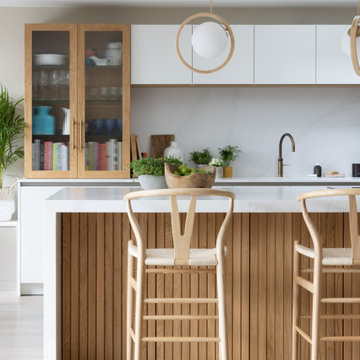
As part of a modern extension to a 1930’s property, Searle & Taylor was commissioned to design and create a contemporary minimalist Scandi-style kitchen that combines muted earth tones with matt textures and bespoke blond oak furniture.
The clients, a professional couple with three young children, wanted a practical kitchen with easy-to-clean surfaces and lots of storage to maintain a stylish and uncluttered look to the open plan room. We suggested they opt for contemporary lacquered laminated handleless furniture by Austrian brand, EWE, that includes carcases, internal storage, pull-out drawers and slab doors in White and Fango colourways. We then suggested that all other natural oak cabinetry was designed and made bespoke by Searle & Taylor to perfectly exemplify the Danish aesthetic.
Designed in an L-shape with a central island, this kitchen is split into practical zoned areas. The handleless white cabinetry that faces the island comprises the sink run that includes cupboards, pull-out bins, two 60cm integrated dishwashers by Siemens and a Caple undercounter wine cooler. At the centre of the 20mm Calacatta Gold Suede worktop with specially fabricated drainer grooves is an undermount sink by Franke and a patinated brass Quooker Fusion 3-in-1 boiling water tap. On either side are two bespoke blond oak dresser cabinets with on-trend reeded glass panels and patinated brass handles. The same blonde oak under-cloak bridges both sides at the base of the overhead cabinetry, which also features LED lighting strips, adjustable for task lighting and for warmer tones.
The tall run is integrated into the wall for a clean and uninterrupted look. It features tall cabinetry in Fango, a neutral earth tone colourway and comprises further storage cupboards with two Miele 60cm ovens positioned side-by-side. On either side of this central bank are tall cooling appliances, a tall larder fridge by Siemens and a fully integrated tall freezer with internal ice-maker by Liebherr.
The kitchen island combines form with function, featuring clean lines throughout. It features the same Calacatta Gold Suede worksurface, which has been built up to 60mm thickness with waterfall end panels on either side, presenting a flowing effect. Mounted within the surface is a Novy Easy recirculation vented induction hob, and with no requirement for overhead extraction, there are three natural oak pendant lights by Tom Raffield.
The task side features pull-out drawers along the run, together with a built-in 29cm warming drawer by Siemens. The facing side features blonde oak designed in a typical Scandi vertical slatted aesthetic, with a quirky bespoke twist. It comprises three side-by-side concealed deep cabinets with push-to-open doors. This side of the island also features an overhang to accommodate bar stools by Where Saints Go.




1