
Scandinavian Galley and L-shaped Kitchen with Medium Hardwood Flooring Ideas and Designs
Refine by:
Budget
Sort by:Popular Today
1 - 20 of 574 photos
Item 1 of 5
 Dekkobird Design
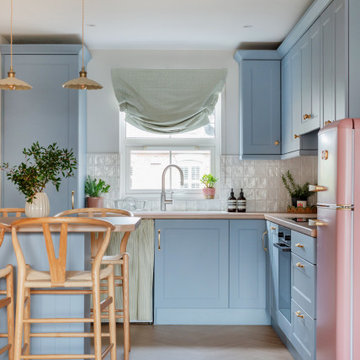
Bright, shaker style compact kitchen with dining peninsula, decorated in a fun, Spring palette and finished with pretty, vintage style lighting, fabrics and furnishing details.
 TUB Architects
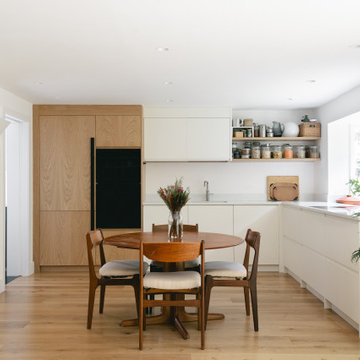

The reconfiguration centred on moving the kitchen to the rear of the house, opening up the space to the garden and creating a light-filled, open-plan kitchen, dining and living area, the heart of the home.





 Born & Bred Studio
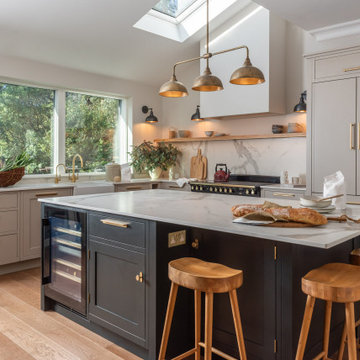

Sage green kitchen and open plan living space in a newly converted Victorian terrace flat.

 Warren French Interiors

A coastal Scandinavian renovation project, combining a Victorian seaside cottage with Scandi design. We wanted to create a modern, open-plan living space but at the same time, preserve the traditional elements of the house that gave it it's character.

 Nicolaj Bo™




We placed the high cabinets and larger elements against the wall that runs through the middle of the apartment. That way we could place the lower cupboards and the more light-weight, wall-mounted wooden shelves in the more luminous part of the room. This optimizes the amount of light coming in while respecting the original stucco in the ceiling and the wooden window sills. In close collaboration with the owners, we chose a smaller radiator and placed it on the wall right by the door, which worked out very well: “It’s small adjustments like this one that make the kitchen feel as if it had always been there,” the owner said.

 Kvik Denmark

Kvik's kitchen series Mano is Danish design at its best. Mano means "hand" in Italian, and it's precise hands and crafts, the Mano series from Kvik is about. The horizontal lines are thought into a design context, so all lines continue across drawer and cabinet modules regardless of size and height. The long lines in the Mano kitchen go again throughout the kitchen, and the series is thus developed without interfering elements such as grip. The unique gripless doors and drawers are easy to open both up and down.



 Build 7 Christchurch


New build construction of a 4 bedroom, 2 living home in Lincoln, Canterbury.
Haro flooring
Citta pendant lights
Fisher and Paykel fridge
Hannah Bird Photography


 Cocinas Jocar
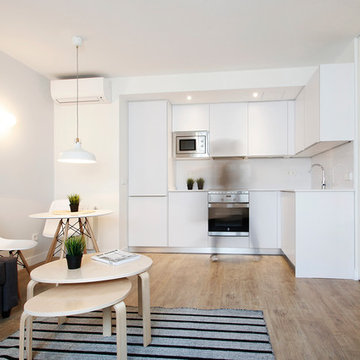
Cocina en forma de L con zona de columnas adaptadas bajo escaleras y barra flotante. Mobiliario en modelo Bali T blanco seda con encimera de Corian blanco y barra color madera.

1