
Scandinavian Galley and L-shaped Kitchen with Grey Worktops Ideas and Designs
Refine by:
Budget
Sort by:Popular Today
1 - 20 of 504 photos
Item 1 of 5
 Claire Moran Designs

A full kitchen redesign in Norwood Junction, taking a kitchen that previously lacked enough storage to create a stylish and functional space that my clients want to cook and spend time in.
The brief was to create a kitchen with dark tones and plenty of wood, and I designed this with black fenix and oak veneer doors, coupled with splashback and floor tiles for texture.
Here the layout was dramatically changed, adding in floor to ceiling cabinetry, open shelving, a breakfast cupboard and opening up the window by removing the sink and dishwasher that were previously here.
A great project to work on.
- Kitchen design: Claire Moran Designs
- Main contractor: MPRM Design & Build
- Kitchen: Holte Studio on IKEA carcasses
- Photograpy: Anna Yanovski
 Annalisa Carli Architetto
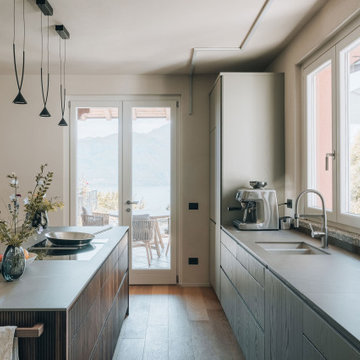
Una cucina moderna e luminosa. Al centro si trova un'isola in legno di noce canaletto cannettato con top color grigio medio, sormontata da lampade decorative di design. Le due pareti sono interamente occupate da basi e colonne con altezze differenti in legno color verde chiaro. Sullo sfondo, una porta-finestra si apre su un terrazzo con una vista spettacolare su un lago. L'ambiente è dominato da colori neutri e materiali naturali, come il legno chiaro del pavimento.
Foto di Simone Furiosi e Simone Marulli


 Jess Hunter Interior Design



This 90's home received a complete transformation. A renovation on a tight timeframe meant we used our designer tricks to create a home that looks and feels completely different while keeping construction to a bare minimum. This beautiful Dulux 'Currency Creek' kitchen was custom made to fit the original kitchen layout. Opening the space up by adding glass steel framed doors and a double sided Mt Blanc fireplace allowed natural light to flood through.
 Sabine Guittard | IMMO-LIFT
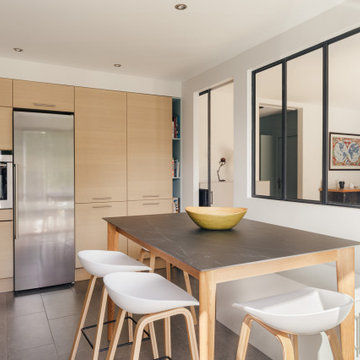

Dans la cuisine, la table a été remplacée par une table haute, offrant à la fois un espace repas convivial et un plan de travail supplémentaire.

 Rabe Innenausbau




Mehr Farbe wagen! Auch wenn schwarz und weiß nach wie vor die dominierenden Farben in der Küche sind, hebt auch ein sanfter Grünton- gut abgestimmt mit Beleuchtung und Bodenbelag- den Küchenblock zum Zentrum der Küche. Der Tresen lädt durch die ins Kochfeld integrierte Dunstabzugshaube nicht nur zur Kommunikation ein, sondern mit den gemütlichen Barhockern auch zur ganz privaten Kochshow.
Alle Bildrechte verbleiben bei Silke Rabe






 Studio 29 Architects

Small internal kitchen with all the mod cons, dishwasher, 2 ovens and domino hob. Extractor in the cupboard and corner sink for maximising worktop area. Dark ceiling creates illusion of taller room.
 Ambient Boutique



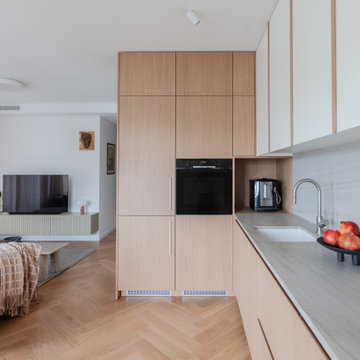
This minimalist kitchen features a Neolith worktop, oak veneer fronts, and spray-painted MDF upper cabinets. Profile wooden handles add warmth and texture, while the integrated fridge and clean lines maintain a seamless, contemporary look. Natural materials and soft tones create a calm, modern atmosphere.
 Rabe Innenausbau
Mehr Farbe wagen! Auch wenn schwarz und weiß nach wie vor die dominierenden Farben in der Küche sind, hebt auch ein sanfter Grünton- gut abgestimmt mit Beleuchtung und Bodenbelag- den Küchenblock zum Zentrum der Küche. Der Tresen lädt durch die ins Kochfeld integrierte Dunstabzugshaube nicht nur zur Kommunikation ein, sondern mit den gemütlichen Barhockern auch zur ganz privaten Kochshow.
Alle Bildrechte verbleiben bei Silke Rabe


1