
Contemporary Kitchen with All Styles of Cabinet, Light Wood Cabinets and Purple Cabinets Ideas and Designs
Refine by:
Budget
Sort by:Popular Today
1 - 20 of 5,352 photos
Item 1 of 5
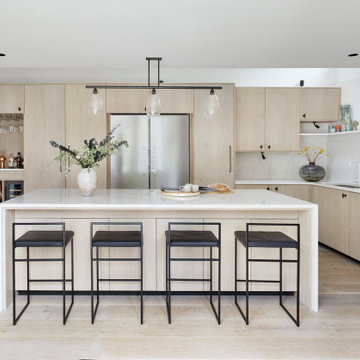
 Orbius Ltd
The full view of a large bespoke kitchen that we made for clients in Oxfordshire. All designed and created in our Hampshire workshop and fitted by us. A perfect space for busy family life with three small children that can also be quickly transformed into a great space to entertain friends. With plenty of worksurface space for keen chefs and storage space to keep the worksurfaces cutter free.
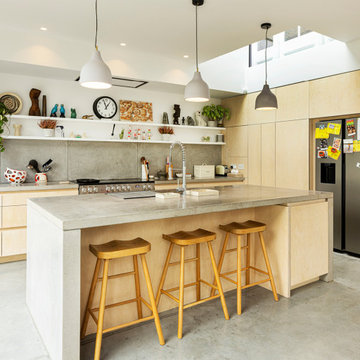
 Formwork Architects

The kitchen was designed by Formwork and features stained birch faced plywood to soften the material palette and perfectly complement the polished concrete counter tops.
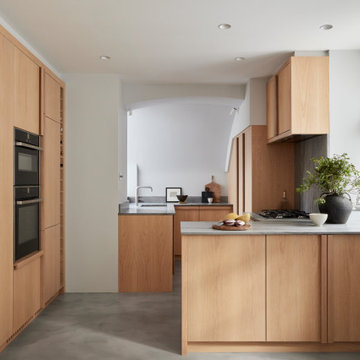

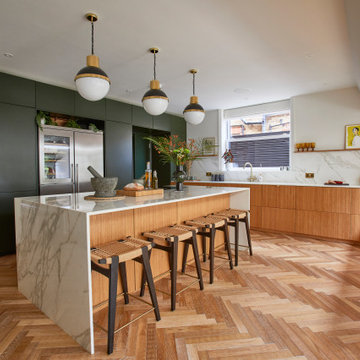
 this.interior
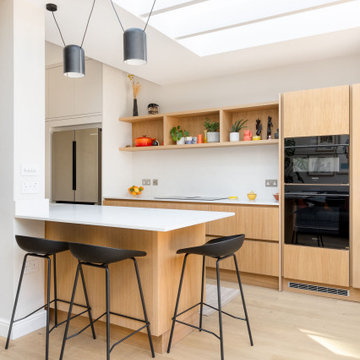
This modern kitchen with a sleek, central island is made of wood and a porcelain countertop. The design enhanced by three stylish pendant lights that add a touch of mid-century charm. The herringbone wood flooring complement the warm tones of the cabinetry, creating a cosy yet contemporary feel. Large windows allow plently of natural light to fill the space.
 Planet Furniture

Providing our clients with the perfect opportunity to create a clean, fresh, and modern family kitchen is our Handleless Flat Slab Shaker using a two-tone combination. Built within an extension in Haringey, London, it’s the prime example of how a thoughtful design can elevate a home, leaving a lasting impression on how investing in improving your current property can be far more rewarding than moving.
We based the design on our client’s love for all things calm, resulting in a light-filled kitchen that embraces the timeless beauty of Scandinavian design. It’s a personal touch on their inspirational mood board, brought to real life.
Our cabinetry is sleek and timeless, with a perfectly balanced palette of Oak Veneer Stained in Mist 5% and Farrow & Ball Wevet. These tones allow the raw materials to shine, creating a calm and grounded palette with the hand-painted finish of a delicate white and a hint of grey. The 20mm Marble Stratus Quartz worktops and splashback add a refined marble effect, keeping the overall look fresh, minimal, and effortlessly modern.
We designed an L-shaped layout that flows around a central large kitchen island, designed to work seamlessly around the suspension pillar of the extension. The island balances practicality and style, featuring open shelving at the front and seating for three. It’s also the place where you find the finishing touch of the Caple Novato spray tap and Caple Leesti undermount granite sink. It’s a place for relaxed family breakfasts, quick meals, and everyday gatherings.
The kitchen is fitted with a suite of Siemens StudioLine appliances, including a venting hob, single oven, compact oven, and integrated dishwasher. Practical additions, like the tall hidden stacked Bosch appliances and a single-door pantry with spice rack and internal drawers, keep everything in place. The pantry also doubles up as a coffee station for those everyday rituals. To maximise storage, the kitchen also includes a pull-out full-height pantry cupboard, ensuring everything has its place without disturbing the clean, uncluttered flow of the design.
Extra features such as the integrated lighting highlight the beauty of the natural materials, and the open shelving above the hob provides a space for greenery and styling to change with the seasons.
The result is a Scandinavian-inspired kitchen where raw materials, natural textures, and clean lines work in harmony, creating a modern and memorable space for everyday living and family moments.
 piqu

piquA striking contemporary kitchen designed by piqu and supplied by leading German kitchen manufacturer Ballerina. The beautiful cabinet doors are complimented perfectly with stone work surfaces and splashback in Caesarestone Airy Concrete. Siemens appliances and a black Quooker tap complete the effortlessly stylish look for this wonderful family kitchen extension in Beckenham.
 HAPA Architects

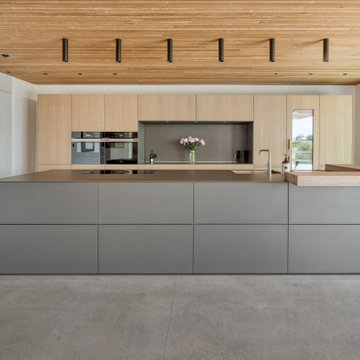
Black Timber House is an award-winning eco home set within the South Downs National Park. Designed with sustainability in mind, it features locally sourced materials, passive energy strategies, and striking charred English larch cladding using the Yakisugi method. The house consists of two stacked volumes, creating dramatic overhangs and a sheltered veranda. Large picture windows frame views of rolling meadows, while a vaulted first floor reaches into the tree canopy. With a handcrafted kitchen made from surplus oak flooring and a zinc worktop, the home blends contemporary design with natural textures, ensuring harmony with its rural surroundings.

 Conscious Design Studio
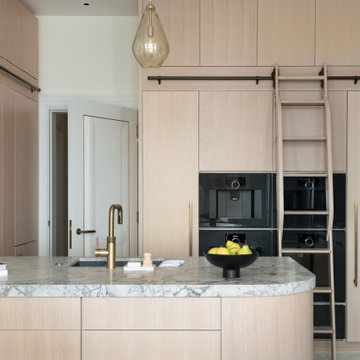
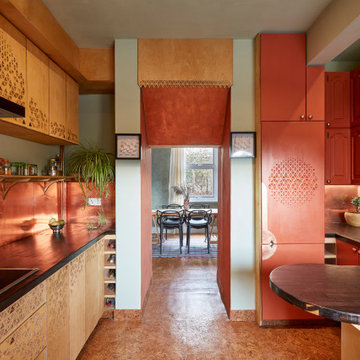
Opening made through chimney to the dining room. Cork flooring throughout open plan space. Refurbished salvaged units. Decorative wall and cabinetry carvings
 Hobsons Choice
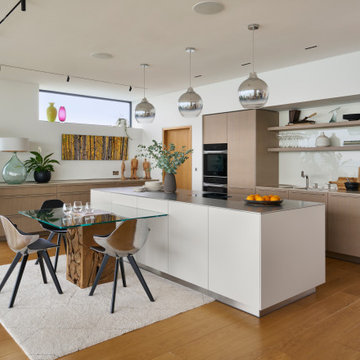
One of the most important design considerations was the home’s stunning natural surroundings. The kitchen layout was carefully oriented to take full advantage of the view. The island and main cooking zone were positioned so that users face out towards the scenery, creating an uplifting connection with the outdoors. This orientation not only enhances the cooking experience with natural light and visual engagement but also encourages social interaction within the space.
 Studio Clement
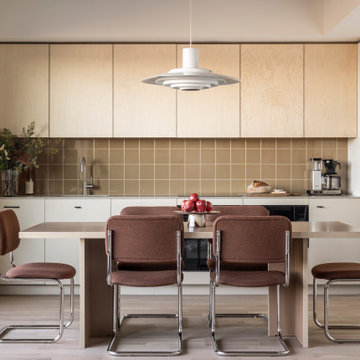
6,674 sq ft Terraced House | Private Client | Interior Consultation, Dressing & Styling, Procurement & Installation | Photography by Billy Bolton & Taran Wilkhu

 Black and Milk | Interior Design | London
See https://blackandmilk.co.uk/interior-design-portfolio/ for more details.
 Ridgeway Interiors
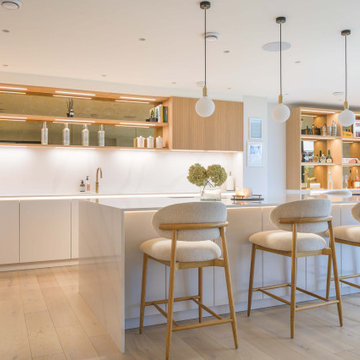
This kitchen, located in Marlow, was designed to create a beautifully calm and welcoming space for one of our trusted contractors.
A Häcker systemat handleless kitchen in Taupe UV satin lacquer forms the foundation of the design, paired with a natural fine oak carcass.
Silestone Calacatta Gold quartz worktops bring understated luxury to the scheme, complemented by a Schock sink and a Quooker tap. Meanwhile, performance is seamlessly integrated throughout with Siemens and BORA appliances.
A standout feature is the bar area with real wood oak veneer and grooved detailing. Complete with a Kaelo flush integrated countertop wine cooler, this space has been thoughtfully designed to support both relaxed evenings and entertaining.
Visit our website for more kitchen designs.




 DSdezines Interiors
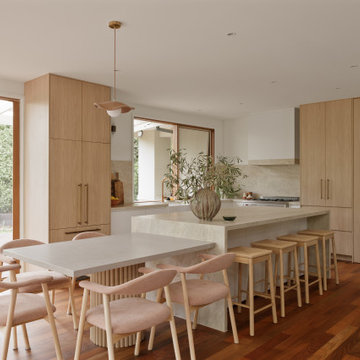
Kitchen renovation, new layout with a meal table adjoining the island. Built-in pantry, appliance cupboard and integrated fridge.
 Sky Architect Studio
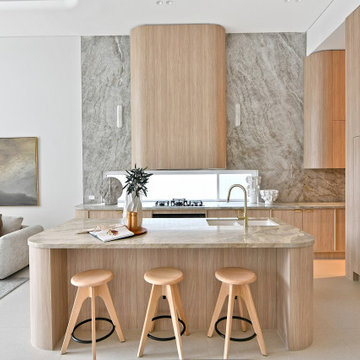

We created a practical, L-shaped kitchen layout with an island bench integrated into the “golden triangle” that reduces steps between sink, stovetop and refrigerator for efficient use of space and ergonomics.
Instead of a splashback, windows are slotted in between the kitchen benchtop and overhead cupboards to allow natural light to enter the generous kitchen space. Overhead cupboards have been stretched to ceiling height to maximise storage space.
Timber screening was installed on the kitchen ceiling and wrapped down to form a bookshelf in the living area, then linked to the timber flooring. This creates a continuous flow and draws attention from the living area to establish an ambience of natural warmth, creating a minimalist and elegant kitchen.
The island benchtop is covered with extra large format porcelain tiles in a 'Calacatta' profile which are have the look of marble but are scratch and stain resistant. The 'crisp white' finish applied on the overhead cupboards blends well into the 'natural oak' look over the lower cupboards to balance the neutral timber floor colour.

1