
Victorian Green House Exterior with Wood Cladding Ideas and Designs
Refine by:
Budget
Sort by:Popular Today
1 - 20 of 25 photos
Item 1 of 4

 Kirsten Johnstone Architecture
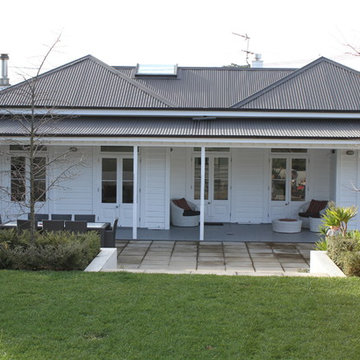

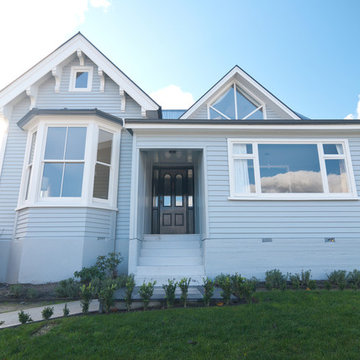
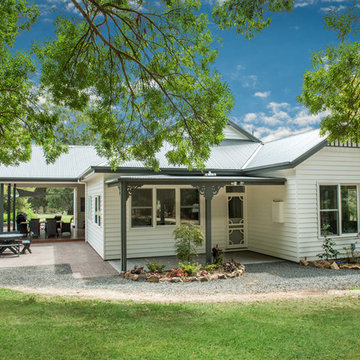

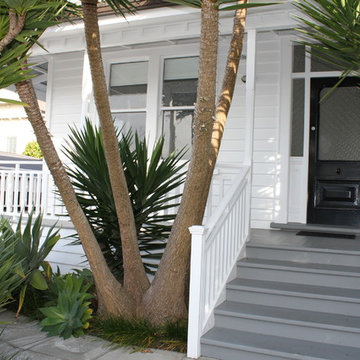
Replica Victorian timber block weatherboards to the front facade, new double hung windows, metal lacework and columns to the verandah, replacement of the slate roof with a thoroughly modern and elegant grey colour palette.
Photography: Tatjana Plitt











 Elegant in Design
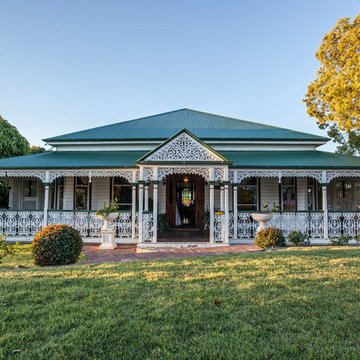
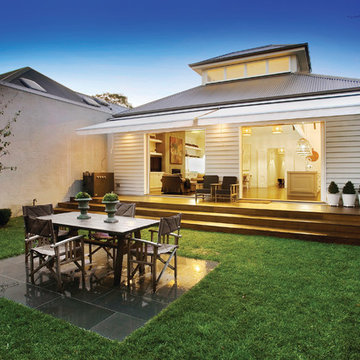
The brief for this grand old Taringa residence was to blur the line between old and new. We renovated the 1910 Queenslander, restoring the enclosed front sleep-out to the original balcony and designing a new split staircase as a nod to tradition, while retaining functionality to access the tiered front yard. We added a rear extension consisting of a new master bedroom suite, larger kitchen, and family room leading to a deck that overlooks a leafy surround. A new laundry and utility rooms were added providing an abundance of purposeful storage including a laundry chute connecting them.
Selection of materials, finishes and fixtures were thoughtfully considered so as to honour the history while providing modern functionality. Colour was integral to the design giving a contemporary twist on traditional colours.
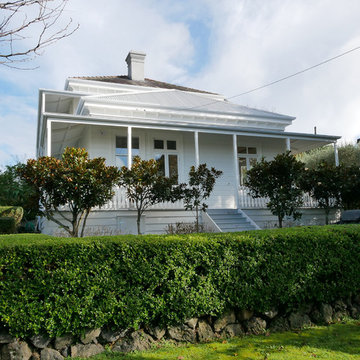
 Alpha 1 Builders
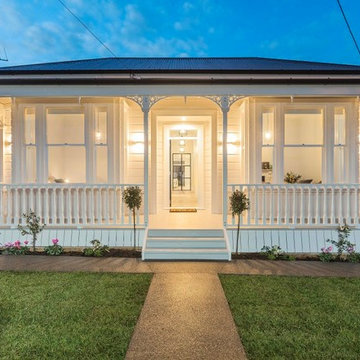
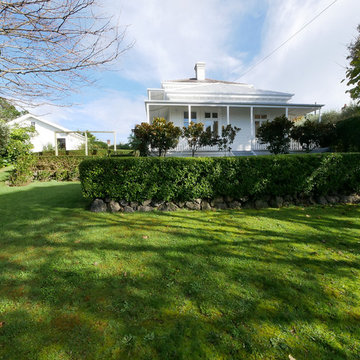
The original front entrance to this historical villa. The verandah that wraps around the entire house providing the perfect spot to sit and relax.
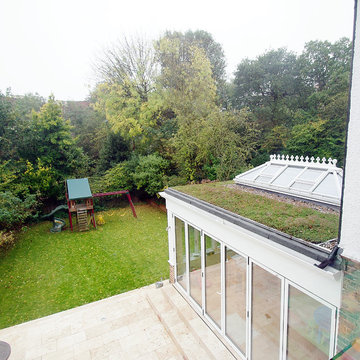


 Alpha 1 Builders
The original front entrance to this historical villa. The verandah that wraps around the entire house providing the perfect spot to sit and relax. From here you can see the back of the vegetable patch and the garage which looks like an additional cottage.
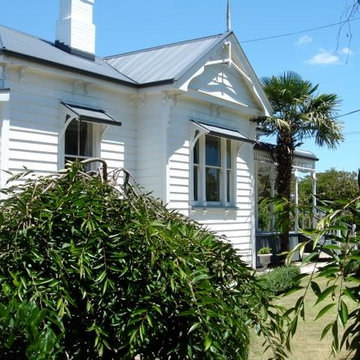
 Rainbow Painting Service Pty Ltd
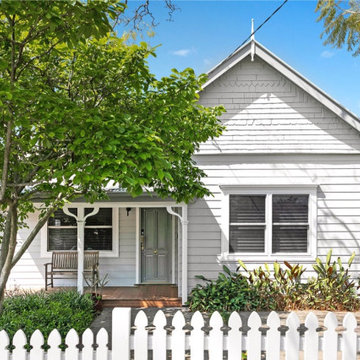
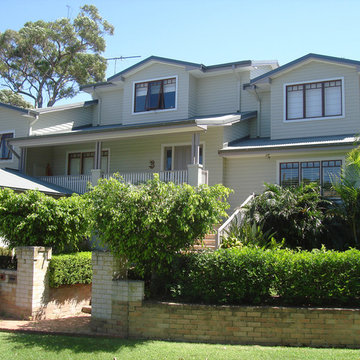
Victorian Style Two Story House Exterior Painting Scope of Work :
- Weatherboard Claddings
- Doors & Frames
- Windows & Frames
- Fascia Boards
- Barge Boards
- Gables
- Eaves
- Balustrades
- Posts
- Trims
Photo Credits :
Rainbow Painting Service Pty Ltd
 Imagine Homes

The transformation of a delipidated late Victorian ear cottage - saved from demolition to overlook the local cricket ground for another 100 years. This project included underpinning the failing foundations and pouring of 15m3 of no fines concrete to reinforce the failing below ground walls. Although it appears to be a single storey dwelling a garage and workshop are located below the dwelling on this steep block.
1