
Small Coastal Bungalow House Exterior Ideas and Designs
Refine by:
Budget
Sort by:Popular Today
1 - 20 of 113 photos
Item 1 of 4





 Project Habitation Pty Ltd


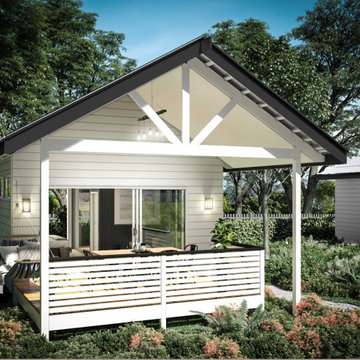
A Proposal for a Boho themed B&B in the Byron hinterland. This B&B worked within the planning guidelines of an Expanded Dwelling which included 3 cabins and, a secondary dwelling and a primary residence.

 Fabric Architecture

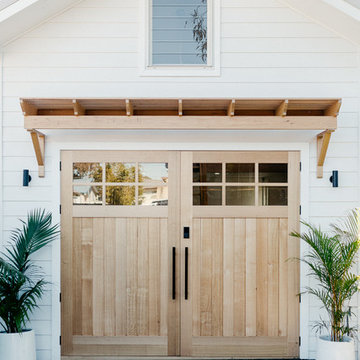
Exceptionally detailed barn style loft garage. Built by Hudson Lane Projects. Timber doors and joinery by Loughlin Furniture
 Colour Counsel
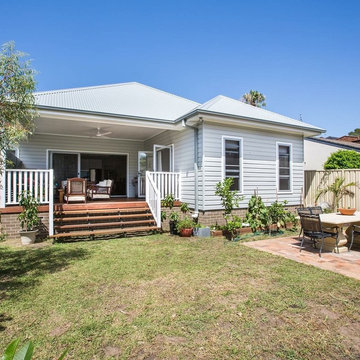
A young couple were outgrowing their home and needed a extension and renovation to the inside.
 New Zealand Certified Builders Association
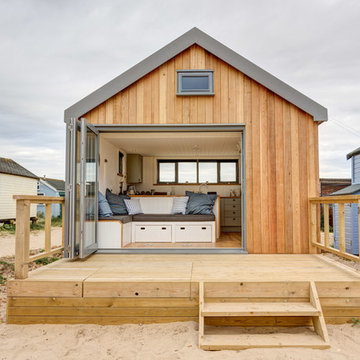

This sleek, pavilion-style building contains a trove of high-end features packed into 73m2.


 User


UserLocated on the shoreline of Chichester and Langstone Harbours, a short walk from Emsworth, this two bedroom Deckhouse is a novel yet practical design dating from the 1960's. It is part of a unique development of deckhouses that were originally built as yachtsmen's weekend and holiday houses.
The deckhouses are set in a tranquil parkland setting that contains two natural ponds. The Sussex Border Path passes beside as it follows the contours of Chichester Harbour and Thorney Island.
The alterations included the installation of a new kitchen; the changes are sympathetic to the property.

 Carroll's Coatings
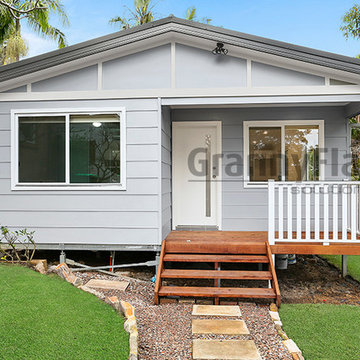
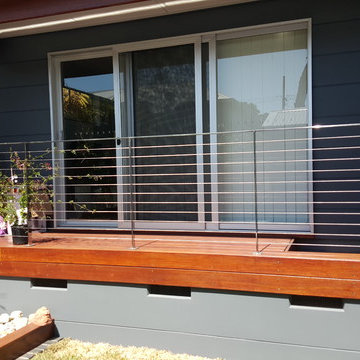
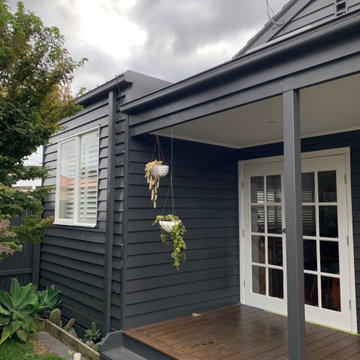


This project was a tired old weatherboard that was in need of alot of preparation and modernisation. The clients were very brave and wanted to make a bold statement which I think worked brilliantly in the end.


 Brindley Architects
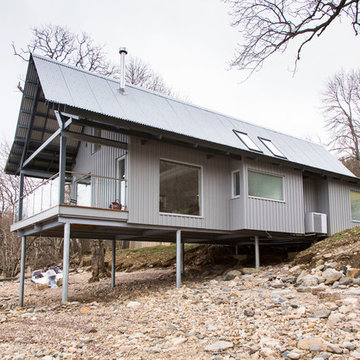

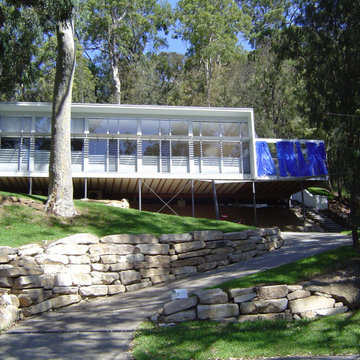
Street view showing the glass north facade broken down into a repeating pattern of fixed panels and operable louvres. Due to the steep site, the house is elevated so that its back edge is level with the ground
 Blackclad
Photographer: Phil Shaw.
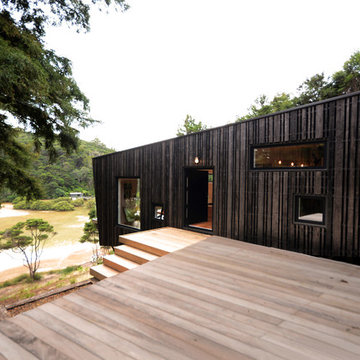
Our next ehouse®, is breaking new ground. The proposed weekend retreat, located in the Hauraki Gulf will be utilizing a selection of new building technologies to produce a highly performing building. Some so called ECO houses are essentially a standard house with things plugged into them. Our ehouse® is designed to be high performing even without the solar panels! “if it performs well in the first place you don’t need all the expensive high generating devices, because you don’t need them”.
This project is aiming to achieve a Homestar rating of 8. This may not sound all that impressive however we intend on achieving this without the use of solar panels, solar hot water or wind generation.
1