
Small Contemporary Exterior Wall Cladding Ideas and Designs
Refine by:
Budget
Sort by:Popular Today
1 - 20 of 1,950 photos
Item 1 of 4




 Proctor Watts Cole Rutter



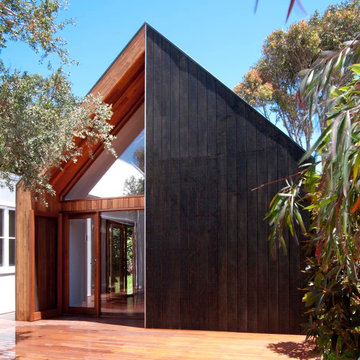
Working on a constrained site with large feature trees to be retained, we developed a design that replaced an existing garage and shed to provide our clients with a new garage and glazed link to a multipurpose study/guest bedroom. The project also included a garden room, utility, and shower room, replacing an existing inefficient conservatory.
Working with Hellis Solutions Ltd as tree consultants, we designed the structure around the trees with mini pile foundations being used to avoid damaging the roots.
High levels of insulation and efficient triple-glazed windows with a new underfloor heating system in the extension, provide a very comfortable internal environment.
Externally, the extension is clad with Larch boarding and has a part Zinc, part sedum roof with the natural materials enhancing this garden setting.

 Inspiring Landscape Solutions by Parveen Dhaliwal
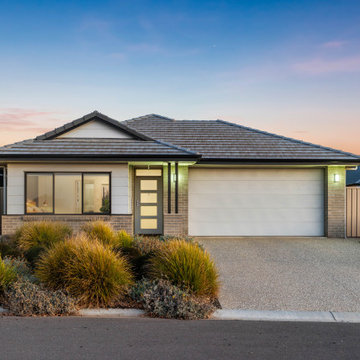

Pic taken on sale of property by Ray White, Mount Barker. Used with permission.

Lush garden with only Australian natives and attracting wildlife.


 ÁBATON
ÁBATON's Portable Home ÁPH80 project, developed as a dwelling ideal for 2 people, easily transported by road and ready to be placed almost anywhere. Photo: Juan Baraja



 Architect Your Home
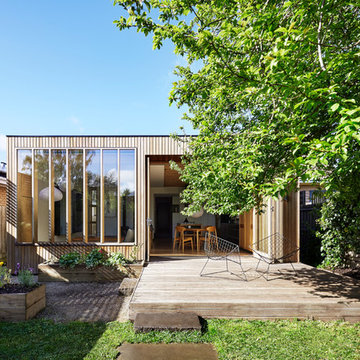

Simply two way bi-folding doors were added to this modest extension to allow it to flow seamlessly into the garden.
 Echo

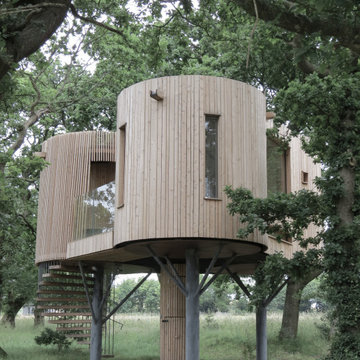
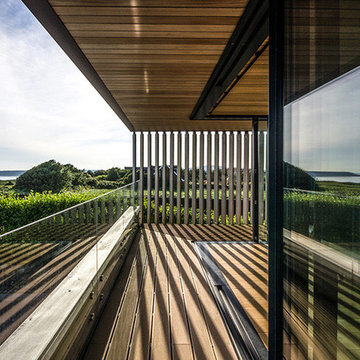
EchoCaerlaverock Tree House was designed and built by Echo for Caerlaverock Estate and is nestled in a small wood on the property, overlooking the Solway Firth and the beautiful view across the Solway to Criffel summit. The Tree House was designed and built to compliment Caerlaverock Estate’s first Echo cabin, The Curve, which sits 400 meters away on the adjacent farmland.
Nearby, the medieval, moated Caerlaverock Castle sits on the edge of Caerlaverock National Nature Reserve; its triangular form was the inspiration for this unique, off grid, small building.
An elegant timber and steel spiral stair leads up to the Tree House entrance and balcony. Inside the cosy, spruce-lined interior, a central space opens onto three circular rooms. Daylight floods in via skylights and windows large and small, with integral blinds.
The triangular space accommodates the kitchen, a window seat and the entrance doors along each side, with a dining table at its heart. At each point of the triangle sits a small circular room. Glazing set below and above the kitchen unit, and handmade timber bench opposite, frames views of the woods on either side of the tree house. Pendant lights with concrete shades hang over the window seat and kitchen unit, and a timber shelf hangs above the worktop. Natural birch ply drawer and door fronts sit under a solid core worktop, complimenting the timber walls and discreetly housing a gas hob, sink and 12v fridge.
The circular sitting room sits opposite the entrance. Its walls have a collection of tiny windows framing woodland views, each set with jewel like lights illuminating the niches in the curved wall. A copper coloured Erkol Apple Pie Stack, with log burner and tiny top oven, sits on the edge of the sitting room, and beyond is the view through the woods to the Solway and the hills behind. A central skylight looks up into the woodland canopy.
A king size bed sits in the snug circular bedroom. A curtain hangs from a track running round the wall, creating an elegant canopy bed, recalling a medieval interior. Pendant lights hang in front of two slot windows either side of the bed, and a circular rooflight sits over the space.
Behind a discreet curved door, a shower room sits in the third circle, and is finished in large format floor and wall tiles with a copper finish. The basin sits below a small tower with a skylight above, and the shower’s is glazed wall looks out onto the trees; integral blinds provide extra privacy if desired.
The interior’s natural palette comprises spruce walls, oiled engineered oak flooring, and birch fixtures with small leather, copper and concrete details. Externally, the treehouse is clad in larch timber of variable widths and sits on a steel substructure and central, timber clad service column.
The Tree House is centrally heated by a gas boiler and column radiators, with a log burner for added comfort. Five ground mounted solar panels at the edge of the woodland provide the power supply.

 MMAD Architecture

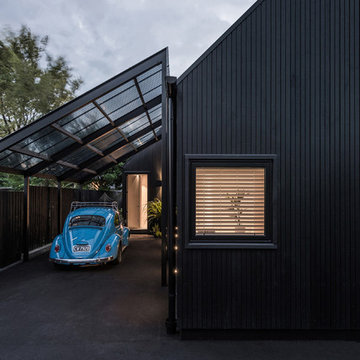
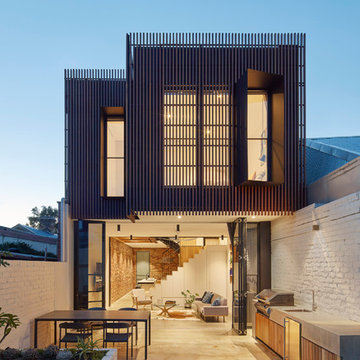
The timber clad rear facade glows as night creating a play of light and shadow against the ground and boundary walls.
Image by: Jack Lovel Photography


 HighCube Homes Ltd
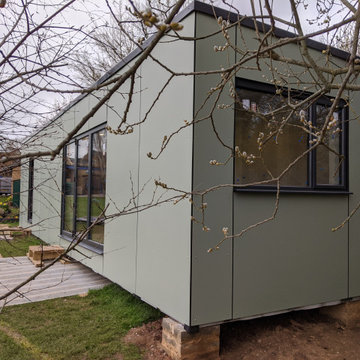
A stunning compact one bedroom annex shipping container home.
The perfect choice for a first time buyer, offering a truly affordable way to build their very own first home, or alternatively, the H1 would serve perfectly as a retirement home to keep loved ones close, but allow them to retain a sense of independence.
Features included with H1 are:
Master bedroom with fitted wardrobes.
Master shower room with full size walk-in shower enclosure, storage, modern WC and wash basin.
Open plan kitchen, dining, and living room, with large glass bi-folding doors.
DIMENSIONS: 12.5m x 2.8m footprint (approx.)
LIVING SPACE: 27 SqM (approx.)
PRICE: £49,000 (for basic model shown)

1