
Clay House Exterior with Metal Cladding and a Tiled Roof Ideas and Designs
Refine by:
Budget
Sort by:Popular Today
1 - 20 of 131 photos
Item 1 of 4


 Virtual Property Solutions
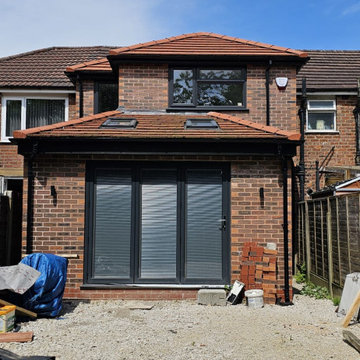
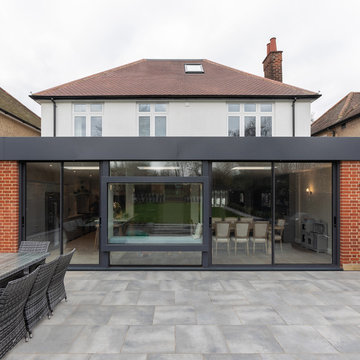
This image captures the rear view of a modern double-storey rear extension, featuring a pitched roof with two skylights for increased natural lighting. The bi-fold doors provide seamless access to the outdoor area, making the extension perfect for open-plan living and entertaining. The upper level of the extension includes new bedrooms and additional living space, blending traditional brickwork with modern features. The ongoing construction highlights the transformation from a smaller two-bedroom home to a spacious, contemporary family residence.
 K and D Joinery Ltd
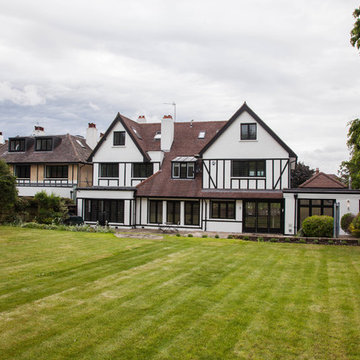
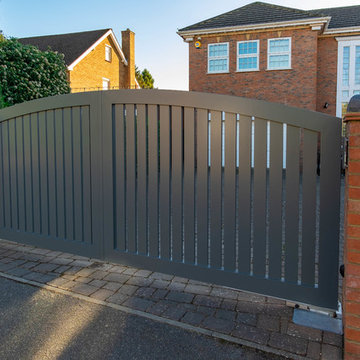
The owners of this stunning family home in Dulwich appointed K & D Joinery to manufacture the exterior joinery during its major refurbishment.
New Accoya windows fully finished in black and factory fitted with leaded feature double glazed units provided an impressive front elevation.
To the rear of the property we supplied and installed bi-folding doors to the kitchen and two sets of traditional French doors providing access from garden to living room.
The new window design, colour and leaded double glaze units have given this property a contemporary feel, incorporating friction stays and enhanced security options.




 thatarchitects




Award winning, conversion of an existing Stables and Coach House to create a new home.




 Kagan Architectures


La maison est une longère située sur la commune de Tilly, au lieu dit "le moulin à vent", aux confins de la Normandie. C’est une maison de campagne située à une heure de Paris, dont la rénovation a consisté à isoler et rendre habitable une partie des combles avec la création de fenêtres de toit, pour créer deux chambres d’enfants et un cabinet de toilette, et à réaménager l’ensemble de la maison. Les matériaux naturels et rustiques ont été privilégiés : sols en terre cuite pour les pièces de séjour, le parquet massif pour les chambres, murs enduits, contreplaqué marine, mosaïques mates et plans de béton brut.
 North Coast Design
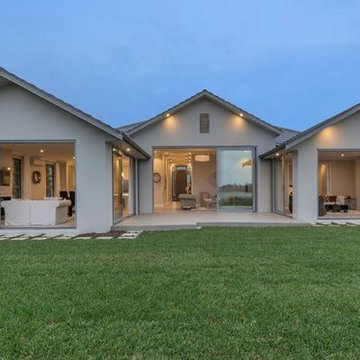


Simple yet admirable front elevation and garden area. The sandy tones of the render and feature wall contrast well with the dark roof tiles making this a standout on the street
 Designscape Architects

Modern ground floor extension to Victorian schoolhouse with full height windows, zinc cladding and first floor dormer windows.

 Robert Harwood Architect

This project was the remodelling of the existing rather ugly 1970s wire-cut brick house. The site though was spectacular, facing Pittwater north of Sydney. We wanted to giver the owner a house that would provide a contemporary facade, light and fresh on the ground level and strong and bold above. The entrance hall leads the visitor directly through to the water views beyond.
Architect: Robert Harwood
Photo: Thomas Dalhoff
 Studio 30 Architects

Loft extension provides new and improved master bedroom facilities.
The scheme comprises a contemporary loft extension to a semi-detached Victorian townhouse which accommodates a generous master bedroom with en-suite. A fully glazed rear facing dormer provides the occupants with an abundance of daylight and elevated views of the London cityscape.
1