
Green House Exterior with Wood Cladding and a Grey Roof Ideas and Designs
Refine by:
Budget
Sort by:Popular Today
1 - 20 of 152 photos
Item 1 of 4
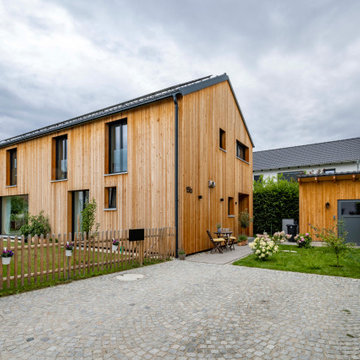

 Muchmore Design


From a dilapidated 1960’s bungalow to a contemporary single storey Californian ranch style property. Ferndale is now a home fit for the 21st century with a strong appreciation for considered mid-century design. A rare example of coherent design and iconic features paired with premium finishes bespoke furniture and beautiful styling.

 ISFORT ARCHITEKTEN
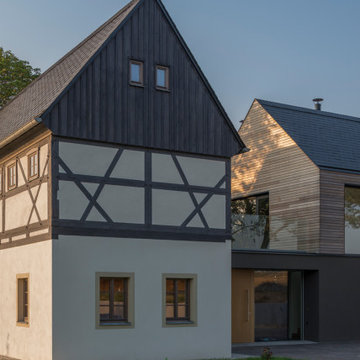
Nach heutigen Raumanforderungen wäre das denkmalgeschützte Haus von ca. 1750 nicht mehr als Wohnhaus nutzbar gewesen. Um eine komfortable Nutzung zu ermöglichen, werden die Gemeinschaftsräume, wie Küche und Wohnraum in einem offen gestalteten Anbau untergebracht, während die privaten Räume, wie Bäder und Schlafräume im gemütlichen Umgebindehaus Platz finden.
Die Kubatur des Erweiterungsbaus entspricht dabei der des Umgebindehauses. Die Gestaltung – mit dem massiven Erdgeschoss aus Sichtbeton und dem leichten, holzbekleidetem Obergeschoss mit mit Satteldach – nimmt dabei Bezug auf das Denkmal.


 Western Design Architects Ltd

Beautifully detailed extension built from high performance Structural Insulated Panels (SIPs) in Plush, Dorset. A contemporary extension to a charming brick and flint cottage.
Sliding cedar louvres also offer the occupants solar control from the large areas of glazing which look over the splendid cottage gardens.
 Fiddes Architects


The main body of the house, running east / west with a 40 degree roof pitch, roof windows and dormers makes up the primary accommodation with a 1 & 3/4 storey massing. The garage and rear lounge create an additional wrap around form on the north east corner while the living room forms a gabled extrusion on the south face of the main body. The living area takes advantage of sunlight throughout the day thanks to a large glazed gable. This gable, along with other windows, allow light to penetrate deep into the plan throughout the year, particularly in the winter months when natural daylight is limited.
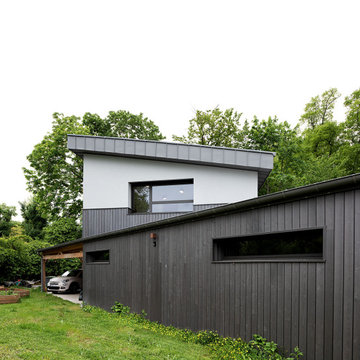
Materials are used to purposely break up the elevations and emphasise changes in use or projections from the main, white house facade. The large projections accommodating the garage and open plan living area are wrapped in Quartz Grey Zinc Standing Seam roofing and cladding which continues to wrap around the rear corner extrusion off the main building. Vertical larch cladding with mid grey vacuum coating is used to differentiate smaller projections from the main form. The principal entrance, dormers and the external wall to the rear lounge provide a contrasting break in materials between the extruded forms and the different purpose of the spaces within.




 Loustalot Créations
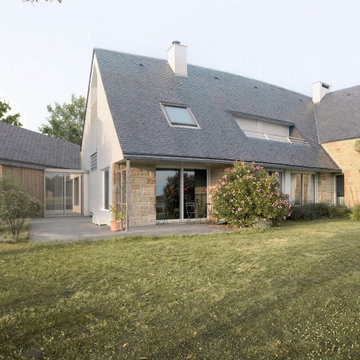
L'ensemble de l'aspect exterieur a été modifié. L'ajout de la terrasse et du majestueux escalier, le carport pour 2 voitures, les gardes corps vitrés et le bardage périphérique de la maison.

 Greenaway Architecture
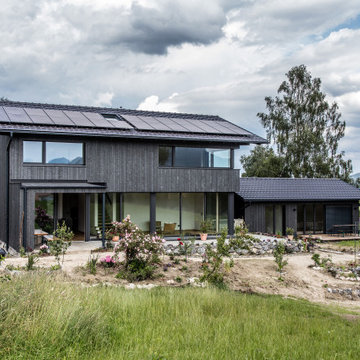
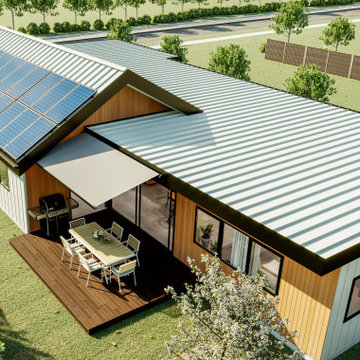
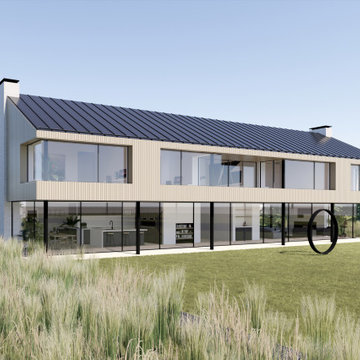
This contemporary farmhouse in Hampshire transforms a neglected piece of overgrown land, littered with dilapidated agricultural structures, into an elegant four-bedroom family home.
In a landscape-first approach, the building is sited to the north of the plot to allow maximise the opportunity for south-facing formal and informal gardens, generous food-growing areas, wildflower meadow and orchard. The design approach respects the natural features of the site and creates a harmonious relationship between the house and its surroundings.
 David Reid Homes

This split level contemporary design home is perfect for family and entertaining. Set on a generous 1800m2 landscaped section, boasting 4 bedrooms, a study, 2 bathrooms and a powder room, every detail of this architecturally designed home is finished to the highest standard. A fresh neutral palette connects the interior, with features including: baton ceilings and walls, American Oak entrance steps, double glazed windows and HRV Solar System. Families keen on entertaining enjoy the benefits of two living areas, a well appointed scullery and the al fresco dining area, complete with exterior fire.
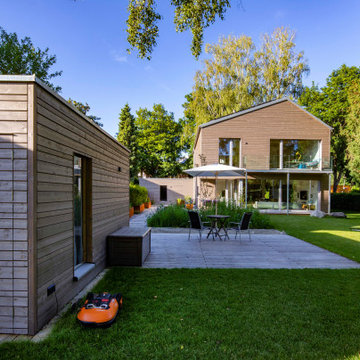
 Beckmann Architecture
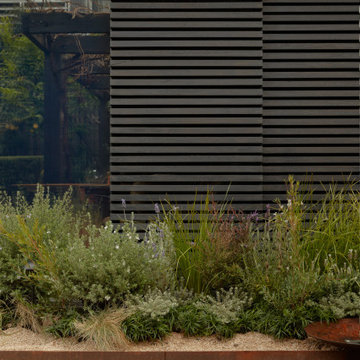

Individual larch timber battens with a discrete shadow gap between to provide a contemporary uniform appearance.

1