
House Exterior with Three Floors, a Pitched Roof and a Brown Roof Ideas and Designs
Refine by:
Budget
Sort by:Popular Today
1 - 20 of 130 photos
Item 1 of 4


 Place for Humans

Renovation and extension project.
challenge:
“We want our home to be a balance between in-keeping with the existing area but to also be insured by our love for Morocco.”
Blake Hall Drive is a detached property on a large corner plot, the site had the potential to have three point aspect vis over the entire garden, inviting the outside into the heart of the home.
The clients have a love for Morocco and its textures, colours and lights that play with shadows. We aimed to strike a balance where the exterior would blend in sympathetically with the existing street scene and host dwelling but at the same time allow the interior to be injected with Moroccan design choices and sit have the bones of the architecture blend in to this exotic internal oasis setting.

 HEM Architects
The extension, finished in timber cladding to contrast against the red brick, leads out to the garden – ideal for entertaining.

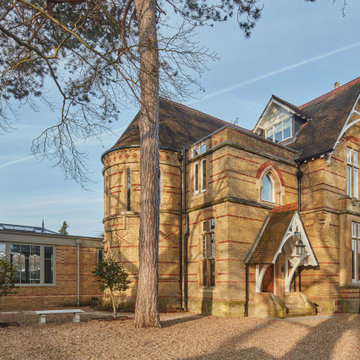
 STEPHEN FLETCHER ARCHITECTS
The south elevation and new garden terracing, with the contemporary extension with Crittall windows to one side. This was constructed on the site of an unsighly earlier addition which was demolished.




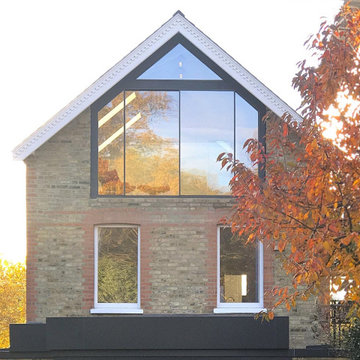
 2PM Architects
A bespoke loft conversion in Kingston reworks an underused roof space into bright, flexible rooms while respecting local planning rules. Using a ‘piggy-back’ strategy, the rear roof was lifted to gain headroom and floor area, keeping the original front profile so the street view remains unchanged. A full-height glazed wall with sliding doors frames long views to trees and garden, bringing generous daylight and natural ventilation. Three electric rooflights and dimmable LED lighting let the family tune light levels from day to evening. Inside, a calm, contemporary palette is carried through with frameless doors, an oak handrail to the new stair, and robust plywood joinery. Built-in eaves storage and a bright landing organise circulation and maximise every centimetre. We prepared drawings, secured consent, and supported delivery so the design intent was realised precisely. Fabric upgrades and high-performance glazing lift comfort, efficiency and ease while ventilation keeps it calm, too.
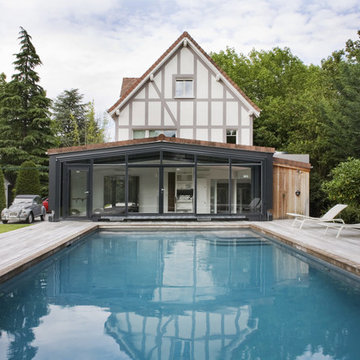






 Bayith
The lighthouse is a complete rebuild of a 1950's semi detached house. The design is a modern reflection of the neighbouring property, allowing the house be contextually appropriate whilst also demonstrating a new contemporary architectural approach.
The house includes a new extensive basement and is characterised by the use of exposed brickwork and oak joinery.

 Fables de Murs
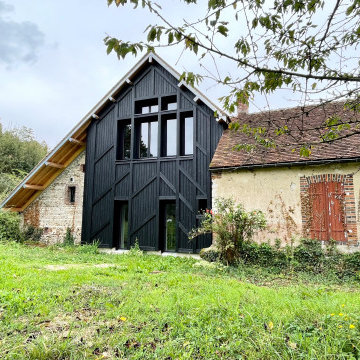
Suite à l'incendie de cet ancien corps de ferme, la maison a été complètement rénovée. La charpente, la couverture ont été refaites et une façade en pan de bois brulé à été créée à l'ouest pour ouvrir la maison sur le jardin.
L'incendie a mis un terme à une période de la maison, la présence de bois carbonisé à l'intérieur était très marquante, traces d'un sinistre violent et dévastateur. Ce noir ressortait parmi les pierres calcaires du bâtiment. Il était indéniablement la marque d'une transition. Utiliser le bois brulé semblait une évidence
Après l'incendie, D'utlliser le bois brûlé pour transformer la maison semblait comme une évidence : un pied de nez a ce sinistre. Le bois brulé devient l'élément distinctif et esthétique de la maison mettant en valeur la pierre calcaire des autres façades.

 Stickland Wright Architects + Interiors


Edwardian Beachfront home
Victorian
Rendered
Sash windows
Seaside
White
Balcony
3 storeys
Encaustic tiled entrance
Terraced house

 STEPHEN FLETCHER ARCHITECTS
Looking towards the extension on the south west side of the restored farmhouse..


 Vaughan Design and Development
We completed the build of this wonderful and characterful arts and crafts home in Abbotswood, Guilford for our client. We did a full refurbishment of the property, with a two story rear extension and a loft conversion.
1