
Small Blue Terraced House Ideas and Designs
Refine by:
Budget
Sort by:Popular Today
1 - 20 of 74 photos
Item 1 of 4

 MMAD Architecture

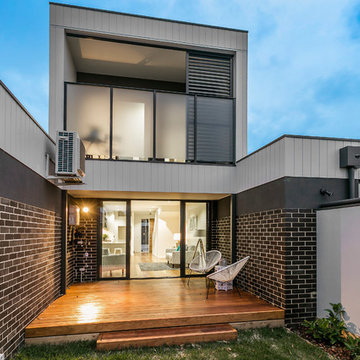
Timber batten and expressed steel framed box frame clad the rear facade. Stacking and folding full height steel framed doors allow the living space to be opened up and flow onto rear courtyard and outdoor kitchen.
Image by: Jack Lovel Photography
 The Site Foreman
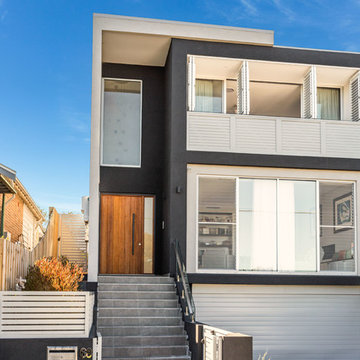
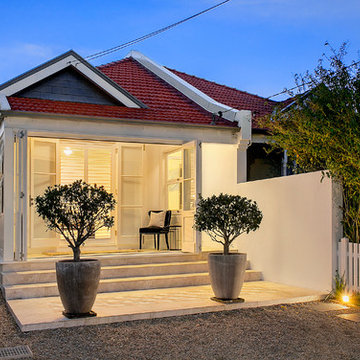
This new terrace sits proudly between its older neighbours helping to transform Kingsford into a cosmopolitan suburb.
 Michelle Walker architects

courtyard, indoor outdoor living, polished concrete, open plan kitchen, dining, living
Rowan Turner Photography
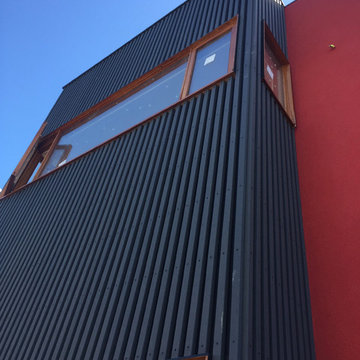
 alsoCAN Architects
This image was taken under construction but I like the dynamic angles.
We designed the addition at the front as an infill between other blocky townhouses, using block colour and vertical battens to define it from its neighbours.
photo by Jane McDougall
builder Bond Building Group
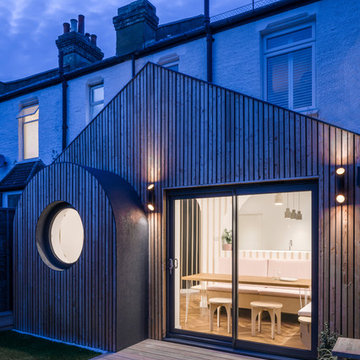
 FAB Architects
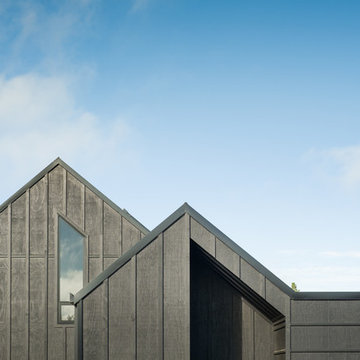
Extension with untreated larch facade, arched bay window and porthole window.
All photos by Gareth Gardner



 form:form architects

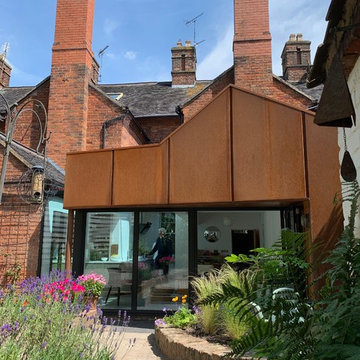
Our ’Corten Extension’ project; new open plan kitchen-diner as part of a side-return and rear single storey extension and remodel to a Victorian terrace. The Corten blends in beautifully with the existing brick whilst the plan form kicks out towards the garden to create a small sheltered seating area.


 FROM WORKS

A new rear dormer extension and loft conversion of a victorian terraced house in East London seeks to create a quiet master bedroom for a creative couple.
The room is envisaged as an open loft space; floor to ceiling glazing and ventilation panels to allow for ample natural light and a breeze in the summer months to enter the room. Douglas Fir timber windows, skirtings and flooring creates warmth whilst a refined, light finish elsewhere forms a calm space




 form:form architects
Our ’Corten Extension’ project; new open plan kitchen-diner as part of a side-return and rear single storey extension and remodel to a Victorian terrace. The Corten blends in beautifully with the existing brick whilst the plan form kicks out towards the garden to create a small sheltered seating area.
 thatarchitects

A modest single storey extension to an attractive property in the crescent known as Hilltop in Linlithgow Bridge. The scheme design seeks to create open plan living space with kitchen and dining amenity included.
Large glazed sliding doors create connection to a new patio space which is level with the floor of the house. A glass corner window provides views out to the garden, whilst a strip of rooflights allows light to penetrate deep inside. A new structural opening is formed to open the extension to the existing house and create a new open plan hub for family life. The new extension is provided with underfloor heating to complement the traditional radiators within the existing property.
Materials are deliberately restrained, white render, timber cladding and alu-clad glazed screens to create a clean contemporary aesthetic.

1