
Small Green House Exterior Ideas and Designs
Sort by:Popular Today
1 - 20 of 916 photos
Item 1 of 4


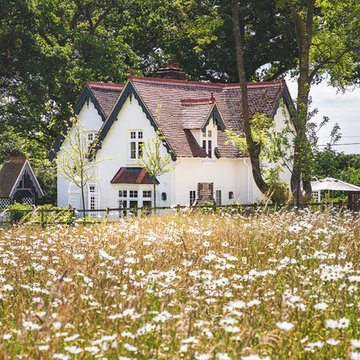
 Absolute Architecture
Stanford Wood Cottage extension and conversion project by Absolute Architecture. Photos by Jaw Designs, Kitchens and joinery by Ben Heath.

 Inoutside
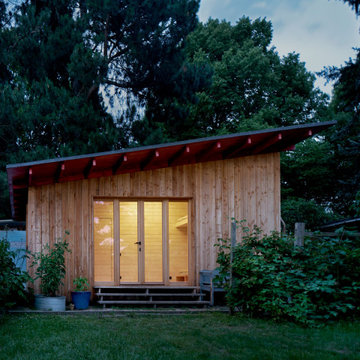
A stylish and contemporary workspace to inspire creativity.
Cooba design. Image credit: Brad Griffin Photography



 Benedict Design

The rear extension is expressed as a simple gable form. The addition steps out to the full width of the block, and accommodates a second bathroom in addition to a tiny shed accessed on the rear facade.
The remaining 2/3 of the facade is expressed as a recessed opening with sliding doors and a gable window.


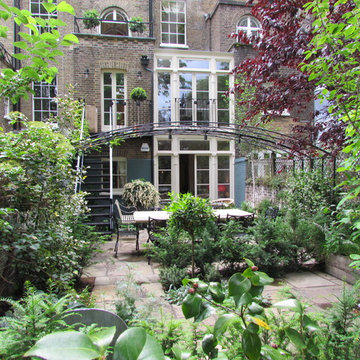
 Aralia: Innovation in Landscape Design
A basement courtyard garden reached from the first floor via an iron stairway. Shade is provided by a metal arbour, beneath which sits a stone table, urns and metal chairs. Natural flagstones continue the traditional theme and the whole feeling is one of shade and coolness.

 User
UserGorgeously small rear extension to house artists den with pitched roof and bespoke hardwood industrial style window and french doors.
Internally finished with natural stone flooring, painted brick walls, industrial style wash basin, desk, shelves and sash windows to kitchen area.
Chris Snook


 Riccardo Caracciolo design&services
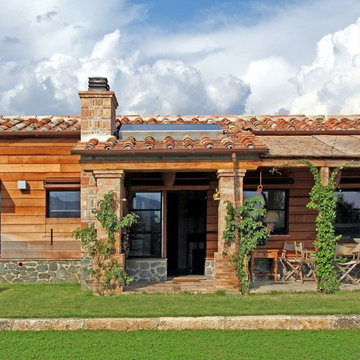
Contemporary country cottage designed in Gradoli, where natural stone, warm wood cladding and large glazed openings create a refined dialogue between traditional rural architecture and modern living. The covered outdoor area extends the interior spaces into the surrounding landscape, while the combination of handcrafted materials, clean lines and natural light enhances the warm and welcoming atmosphere of the project. A countryside retreat conceived to balance simplicity, comfort and timeless Mediterranean elegance.
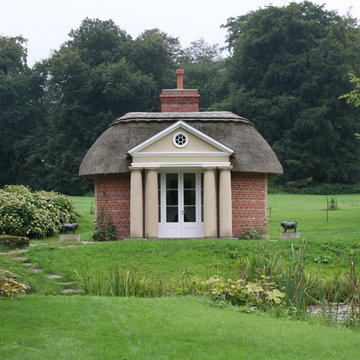
 Anthony Paine Ltd

Folly/summer house in traditional German design, with thatched roof - front elevation
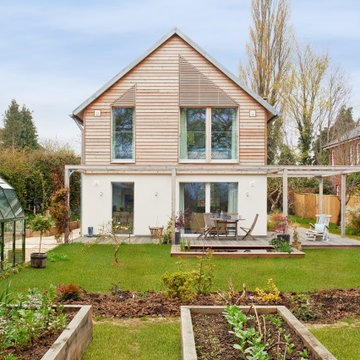
 Baufritz (UK) Limited
The large terrace with the pergola in natural wood offers the opportunity to have a pleasant time outside – for both gardening and relaxing – the possibilities are endless.


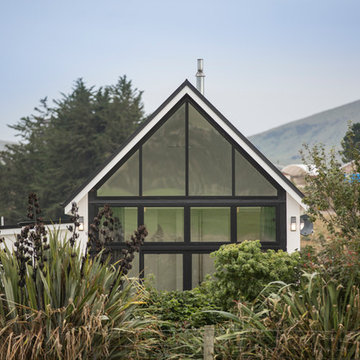
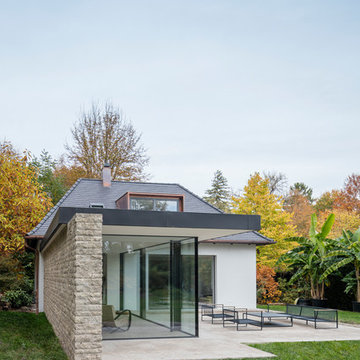
 MTA Architecture & Design

This rear extension was clad in black timber, adding a striking modern addition that contrasts against the period property, whilst complimenting the neighbouring black slate roofs and existing rhythm of openings.

 Atelier Chen Hung

Robust construction detailing are utilised throughout the project, and resilient materials are used primarily in their raw state to deliver a low maintenance dwelling within a constrained budget.
Photography by James Hung
1