
Small House Exterior with a Pitched Roof and a Hip Roof Ideas and Designs
Sort by:Popular Today
1 - 20 of 1,771 photos
Item 1 of 4

 thatarchitects
Our project at Boghall House located in Linlithgow, West Lothian was bijou project that involved delicately inserting a new structure within the existing stone walls of a former coal store. A new asymmetric hipped zinc roof neatly ties the intersecting roofs together and hovers lightly above a glazed clerestory, separating the traditional stonework from the new addition above.
This sensitive intervention into the existing historic fabric allows the creation of a new home office space and entrance, all contained within the adjusted stone walls of the former Coal Store.
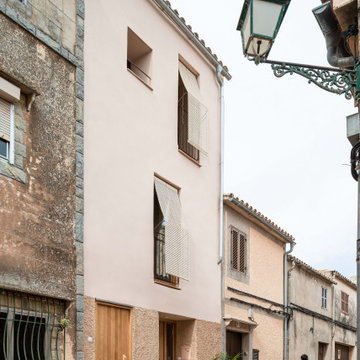

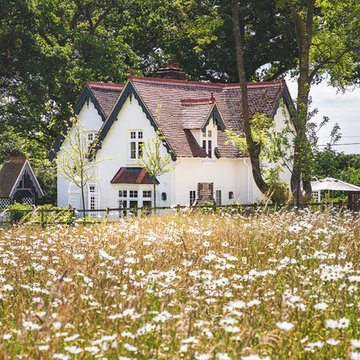
 Absolute Architecture
Stanford Wood Cottage extension and conversion project by Absolute Architecture. Photos by Jaw Designs, Kitchens and joinery by Ben Heath.

 Benedict Design
The rear extension is expressed as a simple gable form. The addition steps out to the full width of the block, and accommodates a second bathroom in addition to a tiny shed accessed on the rear facade.
The remaining 2/3 of the facade is expressed as a recessed opening with sliding doors and a gable window.









 Riccardo Caracciolo design&services
Contemporary country cottage designed in Gradoli, where natural stone, warm wood cladding and large glazed openings create a refined dialogue between traditional rural architecture and modern living. The covered outdoor area extends the interior spaces into the surrounding landscape, while the combination of handcrafted materials, clean lines and natural light enhances the warm and welcoming atmosphere of the project. A countryside retreat conceived to balance simplicity, comfort and timeless Mediterranean elegance.

 Anthony Paine Ltd
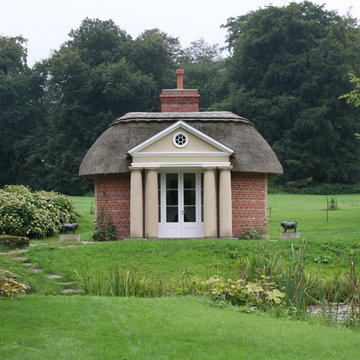
Folly/summer house in traditional German design, with thatched roof - front elevation
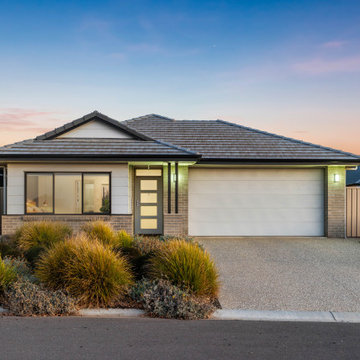



 Inspiring Landscape Solutions by Parveen Dhaliwal
Pic taken on sale of property by Ray White, Mount Barker. Used with permission.
Lush garden with only Australian natives and attracting wildlife.
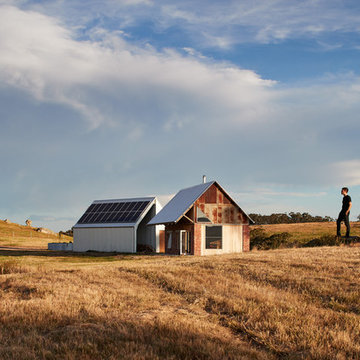
 MRTN Architects
Nulla Vale is a small dwelling and shed located on a large former grazing site. The structure anticipates a more permanent home to be built at some stage in the future. Early settler homes and rural shed types are referenced in the design.
The Shed and House are identical in their overall dimensions and from a distance, their silhouette is the familiar gable ended form commonly associated with farming sheds. Up close, however, the two structures are clearly defined as shed and house through the material, void, and volume. The shed was custom designed by us directly with a shed fabrication company using their systems to create a shed that is part storage part entryways. Clad entirely in heritage grade corrugated galvanized iron with a roof oriented and pitched to maximize solar exposure through the seasons.
The House is constructed from salvaged bricks and corrugated iron in addition to rough sawn timber and new galvanized roofing on pre-engineered timber trusses that are left exposed both inside and out. Materials were selected to meet the clients’ brief that house fit within the cognitive idea of an ‘old shed’. Internally the finishes are the same as outside, no plasterboard and no paint. LED lighting strips concealed on top of the rafters reflect light off the foil-backed insulation. The house provides the means to eat, sleep and wash in a space that is part of the experience of being on the site and not removed from it.
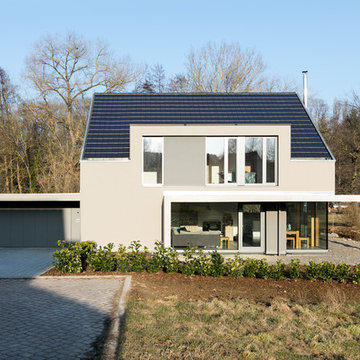

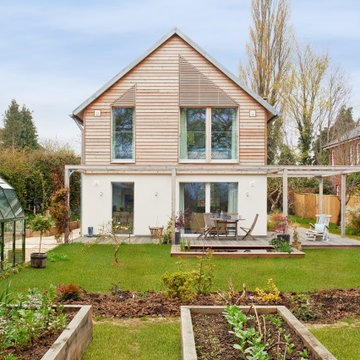
 Baufritz (UK) Limited

The large terrace with the pergola in natural wood offers the opportunity to have a pleasant time outside – for both gardening and relaxing – the possibilities are endless.

 ÁBATON

ÁBATON's Portable Home ÁPH80 project, developed as a dwelling ideal for 2 people, easily transported by road and ready to be placed almost anywhere. Photo: Juan Baraja
 Imperfect Interiors

We painted the windows and doors in a dark green brown at our Cotswolds Cottage project. Interior Design by Imperfect Interiors
Armada Cottage is available to rent at www.armadacottagecotswolds.co.uk

1