
Small and Brown House Exterior with a Tiled Roof Ideas and Designs
Refine by:
Budget
Sort by:Popular Today
1 - 20 of 53 photos
Item 1 of 4

 Riccardo Caracciolo design&services

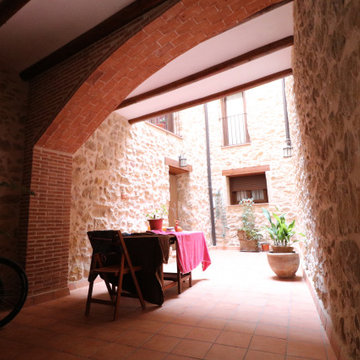
Contemporary country cottage designed in Gradoli, where natural stone, warm wood cladding and large glazed openings create a refined dialogue between traditional rural architecture and modern living. The covered outdoor area extends the interior spaces into the surrounding landscape, while the combination of handcrafted materials, clean lines and natural light enhances the warm and welcoming atmosphere of the project. A countryside retreat conceived to balance simplicity, comfort and timeless Mediterranean elegance.


 Dickson Architects Limited

Shou Sugi Ban black charred larch boards provide the outer skin of this extension to an existing rear closet wing. The charred texture of the cladding was chosen to complement the traditional London Stock brick on the rear facade. This is capped by a custom folded metal shadow trim. As part of the drainage design, to avoid the need to accommodate internal pipework the existing rain water pipe was rerouted and hidden behind the parapet.
Photos taken by Radu Palicia, London based photographer






 The RMR Group
Photography Credit: Pippa Wilson Photography.
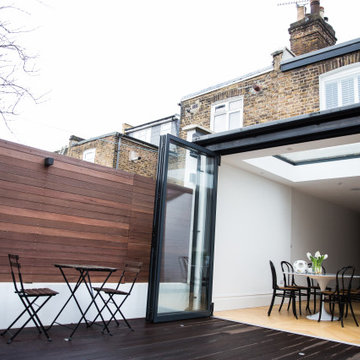
This exterior shot of the rear extension of this Victorian terrace house shows the dark wood outdoor deck area, complemented by the dark wood fence, which offsets the pale oak engineered herringbone flooring of the open plan kitchen diner.


 Joël Saurin Architecte
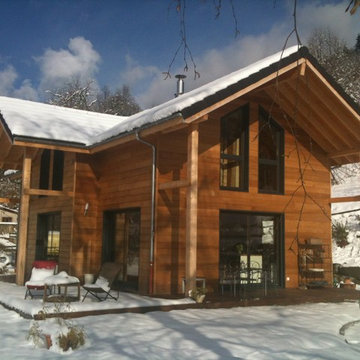
Maison réalisée avec une ossature bois de 145mm et 140mm d'isolation en fibre de bois 1/2 rigide de type Steico Flex. Les menuiseries sont mixtes Bois/Aluminium, de couleur Anthracite (Ral 7016). Une belle terrasse en Ipée est réalisée sur les faces Sud et Ouest de la maison.

 Wiese und Heckmann HOLZHAUSBAU.
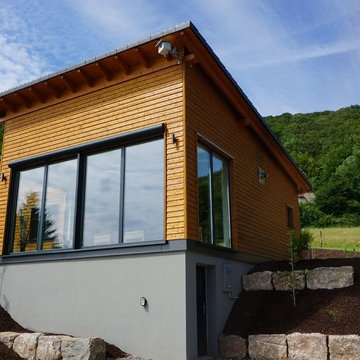
Das Saunahaus in Holzbauweise bietet den Gästen eines Waldhotels einen behaglichen Rückzugsort.
Bildquelle: Wiese und Heckmann GmbH
1