
Small, Blue and Green House Exterior Ideas and Designs
Refine by:
Budget
Sort by:Popular Today
1 - 20 of 126 photos
Item 1 of 4
 HighCube Homes Ltd
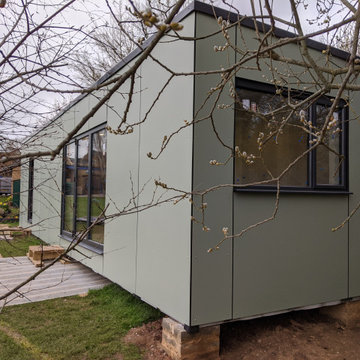

A stunning compact one bedroom annex shipping container home.
The perfect choice for a first time buyer, offering a truly affordable way to build their very own first home, or alternatively, the H1 would serve perfectly as a retirement home to keep loved ones close, but allow them to retain a sense of independence.
Features included with H1 are:
Master bedroom with fitted wardrobes.
Master shower room with full size walk-in shower enclosure, storage, modern WC and wash basin.
Open plan kitchen, dining, and living room, with large glass bi-folding doors.
DIMENSIONS: 12.5m x 2.8m footprint (approx.)
LIVING SPACE: 27 SqM (approx.)
PRICE: £49,000 (for basic model shown)
 Condimet System
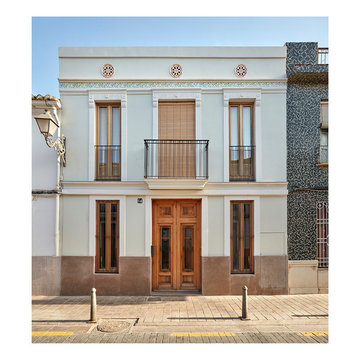
Rehabilitación integral de una vivienda entre medianeras en la c/ Alagret 14 del barrio Benimaclet, Valencia


 New Zealand Certified Builders Association
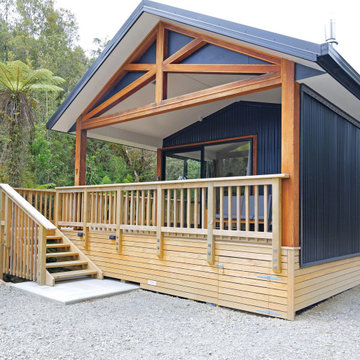

A Kiwiana tin shed with Scandinavian style. At 88m² it is a small family bach, so it had to be light and feel big,
 Tiny House Company

A freshly planted garden is now starting to take off. By the end of summer the house should feel properly integrated into the existing site and garden.


 User

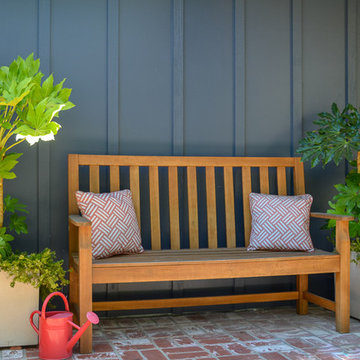
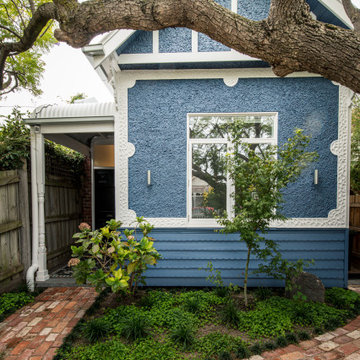
UserThe house was repainted with Benjamin Moore Hale Navy and the entry door in Hot Tamale. A bench seat and planters provide some interest.



 architecture 100

Plans approved for this permitted development loft conversion in SW London.
On this classic end of terrace Victorian home, we added a master en suite bedroom in the loft.
What do you think, chic right?
Call us on 02088988299 www.architecture100.com


 Selena Sager - Agents of Architecture
The job was to replace the aging asbestos-clad holiday bach with a clean-line pragmatic holiday home that had room for a workshop and garage beneath the upper level living space.
The result is a subtle update of the old lean-to from the top road to a striking and imposing bastion of solid timber and expansive views from the back-driveway entrance.
The client requested the floor to be recycled tongue & grooved boards, sanded and oiled to provide a natural finish, huge areas of glass to access the views, and compact spaces for the bedroom/bathroom.
The bach also has a modern twist with the installation of solar panels and Tesla storage battery in the basement making this a very resilient and energy efficient home.

1