
Small, Beige and Green House Exterior Ideas and Designs
Refine by:
Budget
Sort by:Popular Today
1 - 20 of 475 photos
Item 1 of 4

 HighCube Homes Ltd
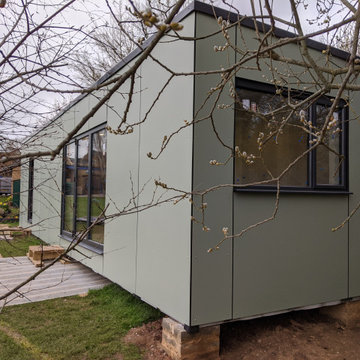
A stunning compact one bedroom annex shipping container home.
The perfect choice for a first time buyer, offering a truly affordable way to build their very own first home, or alternatively, the H1 would serve perfectly as a retirement home to keep loved ones close, but allow them to retain a sense of independence.
Features included with H1 are:
Master bedroom with fitted wardrobes.
Master shower room with full size walk-in shower enclosure, storage, modern WC and wash basin.
Open plan kitchen, dining, and living room, with large glass bi-folding doors.
DIMENSIONS: 12.5m x 2.8m footprint (approx.)
LIVING SPACE: 27 SqM (approx.)
PRICE: £49,000 (for basic model shown)


 Baufritz (UK) Limited
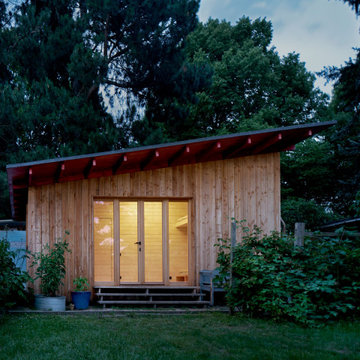
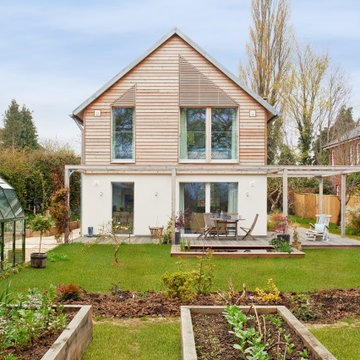
The large terrace with the pergola in natural wood offers the opportunity to have a pleasant time outside – for both gardening and relaxing – the possibilities are endless.



 Tiny Barns


Old Mill can be added to and made into a bigger home with modular units. This is an Old Mill Twin. Modular home that can be customised as you choose. Buy the plans, Kit, built to lock up or fully fitted out.



 Le Garrec - Architectures
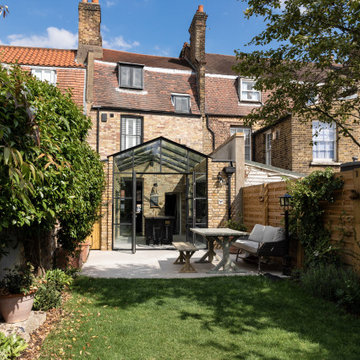
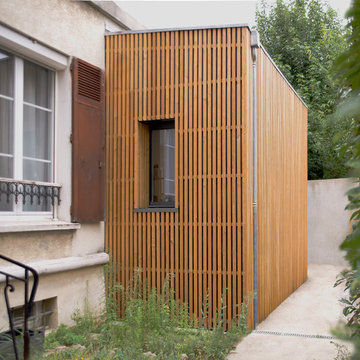
Façade en bardage bois à claire voie
Double baie à galandage
crédit photo
www.gurvanlegarrec-photographies.com
 Manias Associates Building Designers

Front of North Caulfield project - considerable work was done to reappoint brickwork and garden space, original features were retained and restored. Veranda tiles were reappointed and brickwork paving was extended and redesigned. This is a good example of Victorian later period row houses architecture. Both the job and the clients were a rewarding experience.

 User
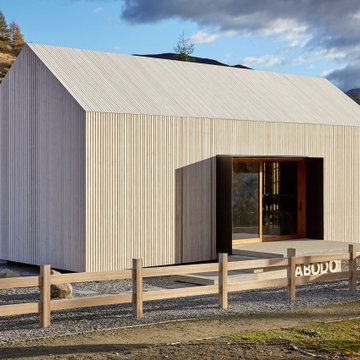
UserDesigned and crafted as a showcase for Abodo timber products emboding their motto: Carefully Crafted Timber.
Set in the harsh alpine climate of the Cardona Valley, the cabin demonstrates the durability of the product. The crafted carpentry of the exposed timber interior reflects warmth, texture and heart.
 Lisa Breeze Architect
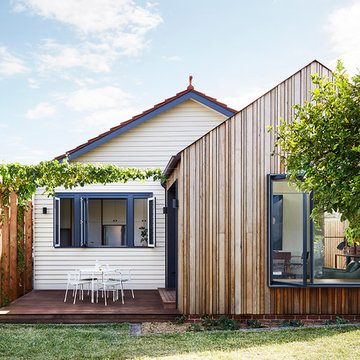
Built by Neverstop Group + Photograph by Caitlin Mills +
Styling by Natalie James


1