
Small Exterior Wall Cladding with a Flat Roof Ideas and Designs
Refine by:
Budget
Sort by:Popular Today
1 - 20 of 1,171 photos
Item 1 of 4

 frontline architects
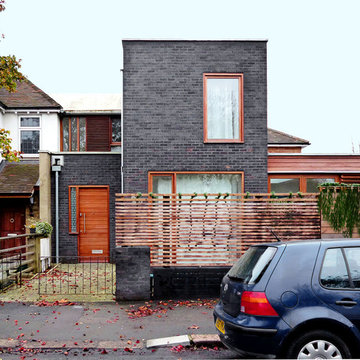

A modern house in Ealing built using traditional construction methods.Materials are sustainable and natural. All hardwood joinery is bespoke. OSMA oils are used to protect it. Rather than using chemicals the timber fence was charred in order to preserve it.
Scaffold boards are used for boundary treatment.



 Condimet System

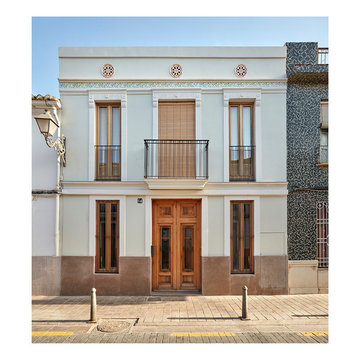
Rehabilitación integral de una vivienda entre medianeras en la c/ Alagret 14 del barrio Benimaclet, Valencia




 Architect Your Home
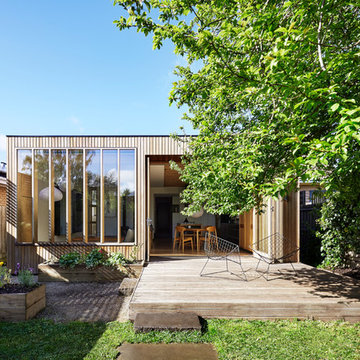

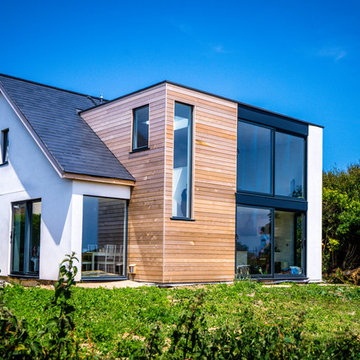
Simply two way bi-folding doors were added to this modest extension to allow it to flow seamlessly into the garden.
 MMAD Architecture


The original facade has been restored and gives nothing away to the modern changes that are within.
Image by: Jack Lovel Photography
Builders: DIMPAT Construction


 HighCube Homes Ltd
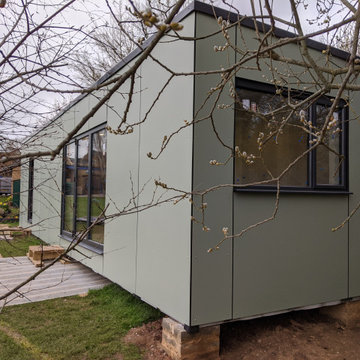
A stunning compact one bedroom annex shipping container home.
The perfect choice for a first time buyer, offering a truly affordable way to build their very own first home, or alternatively, the H1 would serve perfectly as a retirement home to keep loved ones close, but allow them to retain a sense of independence.
Features included with H1 are:
Master bedroom with fitted wardrobes.
Master shower room with full size walk-in shower enclosure, storage, modern WC and wash basin.
Open plan kitchen, dining, and living room, with large glass bi-folding doors.
DIMENSIONS: 12.5m x 2.8m footprint (approx.)
LIVING SPACE: 27 SqM (approx.)
PRICE: £49,000 (for basic model shown)

 Sandberg Schoffel Architects


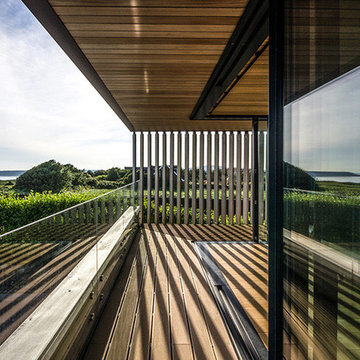
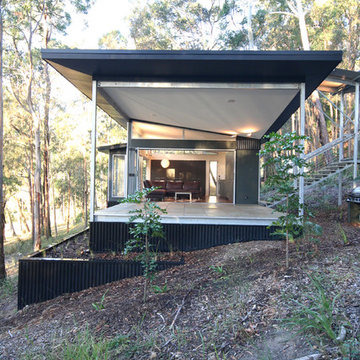
This house is a simple elegant structure - more permanent camping than significant imposition. The external deck with inverted hip roof extends the interior living spaces.
Photo; Guy Allenby


1