
Small Two Floor House Exterior with Four Floors Ideas and Designs
Refine by:
Budget
Sort by:Popular Today
41 - 60 of 1,884 photos
Item 1 of 4
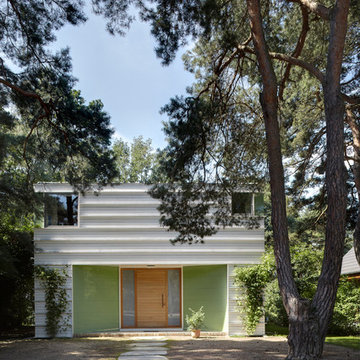
 archibaldbüro Katrin Oggesen

Fotograf: Constantin Meyer | Solarlux

Liebenswertes Holzhaus am Schwielowsee
Komplett aus Holz & Holzwerkstoffen gebaut.



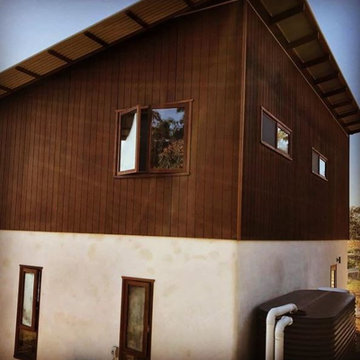
 Viva Living Homes
It's a 8.5 energy rated home (out of 10), which means it's super energy efficient.
This is a straw bale home downstairs and strawbale structural panels 255mm thick upstairs. It's compact at just over 100m2 with 3 bedrooms. Internal cob walls made of earth. Internal walls are clay rendered, external walls are Natural Weathertex with lime render
 R2 Studio Architects


The new front extension is housing utility room, home office and a boot room. New Velfac windows were installed throughout the house.
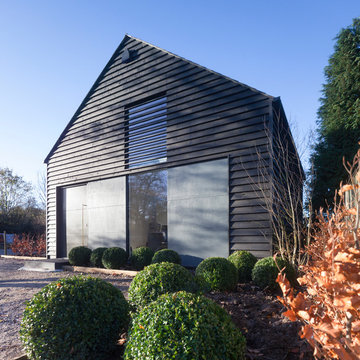
Photo: Frederik Rissom







 Brosh Architects
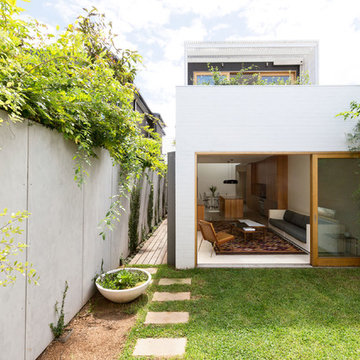

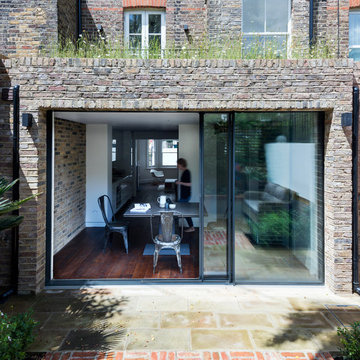
Rear elevation:
We designed a full-width, 3 meter deep rear extension.
Roof: Part of the extension roof is a balcony that can be accessed from the master bedroom. We created a wild-flower roof with the remaining roof space which can be viewed from the master bedroom and stairwell window.
Materials: Most of our bricks were re-used from the demolition stage and some were reclaimed to match existing.
Sliding doors: We used an IQ Glass heated double glazing door, in winter it also functions as a radiators.
 alsoCAN Architects

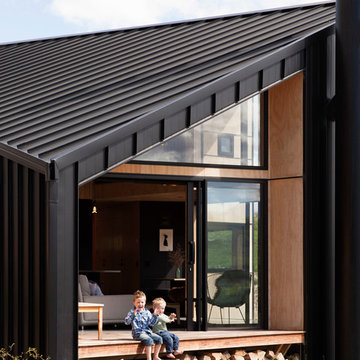
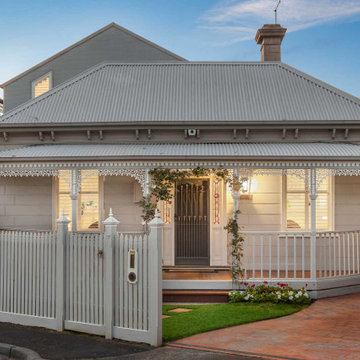
Hemmed in by houses on a tiny urban site, a gable roofed addition along one side is tucked behind the cottage allowing for the living room on the other side to have vaulted ceilings.


 MMAD Architecture


Timber and steel clad rear facade overlooking rear courtyard garden.
Image by: Jack Lovel Photography


 ESYOM
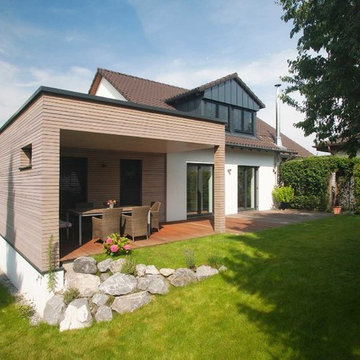
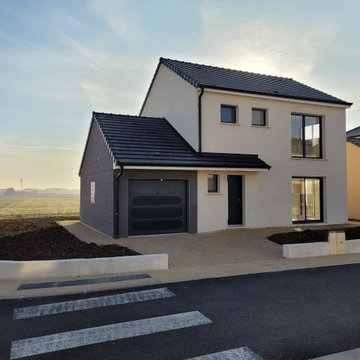
ESYOMMaison contemporaine de 95M² construite en région dijonnaise.
Plus d'informations : https://esyom.fr/maison/maison-rose/

3