
Expansive and Red House Exterior with a Pitched Roof Ideas and Designs
Refine by:
Budget
Sort by:Popular Today
1 - 20 of 122 photos
Item 1 of 4


 Beacham Architects


Garden extension exterior brie soleil solar shading detail to prevent overheating and maximise light and views on the souther facade. Part of the whole house extensions and a full refurbishment to a semi-detached house in East London.


 Ardent Architects Pty Ltd
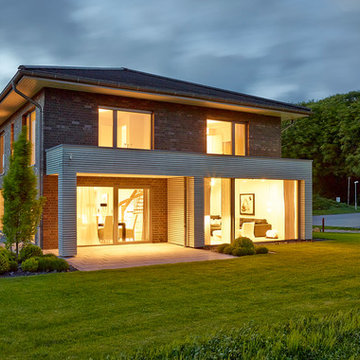

The house was originally a single story 2 bedroom Californian bungalow. It had been extended in the 80's to include a second story. Further internal renovation had been done in the early 2000's. The previous renovation had left odd areas of the house that didn't really function very well. This renovation was designed to tie all of the areas together and create a whole house that was unified from front to back.
 Carolyn van Noort
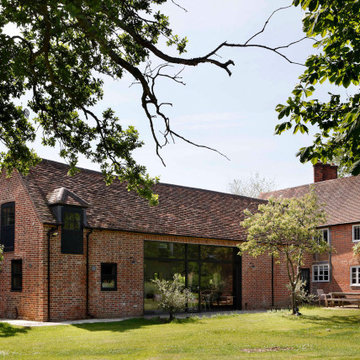


A comprehensive reconfiguration and refurbishment of a 17th Century farmhouse and outbuildings into a large family house.
An all encompassing design from the conversion of a threshing barn and reconfiguration of the conjoined farmhouses to the design of bespoke joinery and furniture and the sourcing of decorative lighting, objects and soft furnishings.
An early decision was made to raise the existing barn trusses and lower its floor to create a dramatic double height volume in two thirds of the space leaving the final third for a utility and loo with a mezzanine study above.
The original king post and bottom chords were reused and occasional new webbing posts were inserted. All timber was de-nailed and lightly sanded to remove the darkened varnish and despite a new roof, the reclaimed roof tiles and wonky ridgeline produced the feeling of minimum intervention. In reality the fabric of the barn had to be efficiently insulated with new windows and there was the obvious replacement of the large barn doors with a bespoke bronze glazing system.
It was this juxtaposition of new and ancient that played out so well such as the brick with lime mortar and the threshing barn shutters against the micro cement floor and limed plywood staircase and mezzanine. This contemporary palette extended into the remainder of the refurbished outbuildings so that when it came to the junction between the barn and host farmhouse, the change to a more period- based set of materials was an obvious and easy transition. Wide existing floorboards were made good and re-stained, layers of yellow sealant removed from existing flagstones and painted timber wall and ceiling beams sanded and limed. This clear honouring of the period building still gave us an opportunity to design bespoke contemporary joinery, specify a variety of complementary hard finishes elsewhere as well as providing a full interior decorative service, that sourced special items of furniture, decorative lighting and objects.


 Vijijini
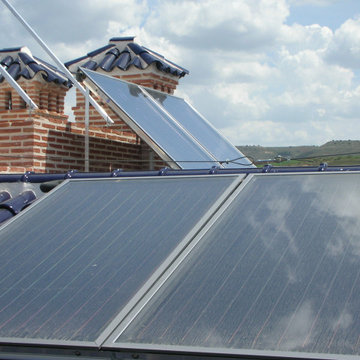

Fábrica de ladrillo visto rústico, modelo “Enarenado destonificado”. Bordeando la vivienda, entre la planta primera y la planta bajo cubierta, se han colocado 2 hiladas con plaquetas del tipo “Esmaltada cobalto”. Entre estas 2 hiladas, se ha realizado un sardinel con el mismo ladrillo que el resto de la fachada. Asimismo, se han utilizado varias piezas especiales para algunos elementos singulares de la vivienda, como son la realización de los vierteaguas o el forrado de los pilares. En el arranque de la planta baja se ha realizado fábrica de ladrillo perforado tosco de 24x11,5x7 cm. de ½ pie de espesor hasta la altura de la ventana, sobre la cual se ha ejecutado posteriormente un enfoscado de mortero blanco.
Sobre la fábrica de ladrillo, por su parte interior, se ha realizado un enfoscado con mortero de cemento para la posterior proyección del aislamiento térmico con espuma rígida de poliuretano de un espesor medio de unos 7 cm.
Para terminar la formación de la cámara, se ha realizado un tabicón de rasillón de 40x20x7 cm.
Divisiones interiores de vivienda realizado mediante tabicón de rasillón de 40x20x7 cm.
Todas las divisiones del semi-sótano, así como la caja de escalera, se ha realizado
mediante fábrica de ladrillo perforado tosco de 24x11,5x7 cm. de ½ pie de espesor.
Cubierta inclinada a dos aguas, aislada térmicamente por su parte exterior por espuma rígida de poliuretano de un espesor medio de unos 5 cm. y por su parte interior por el mismo material, con un espesor medio de unos 3 cm.
La cubrición se ha realizado con teja mixta grande, modelo “Esmaltada color azul
cobalto”.
Existe acceso desde la planta bajo-cubierta mediante una de las ventanas del tejado a una zona sin pendiente en la cubierta, destinada a zona de instalaciones, donde se colocarán antenas, aparatos de aire acondicionado, placas solares, etc.
 Tim Clarke-Payton.com
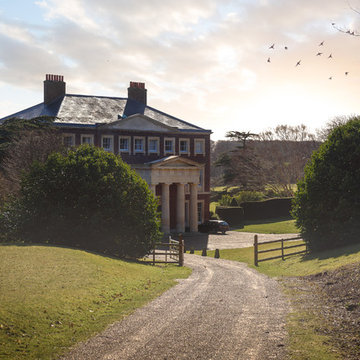
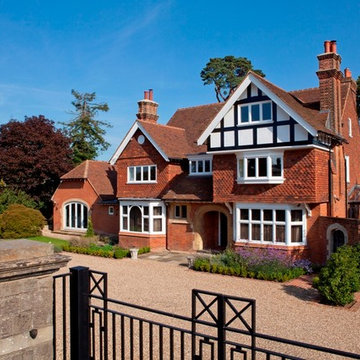
The Grand North Front of this extensive British country estate photographed by Tim Clarke-Payton

 Ardent Architects Pty Ltd
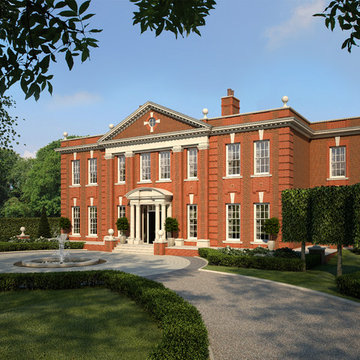

The house was originally a single story 2 bedroom Californian bungalow. It had been extended in the 80's to include a second story. Further internal renovation had been done in the early 2000's. The previous renovation had left odd areas of the house that didn't really function very well. This renovation was designed to tie all of the areas together and create a whole house that was unified from front to back.

 Peter Jackson Design
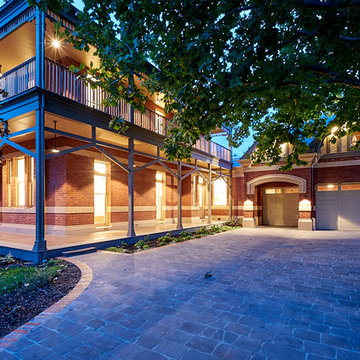
A cobblestone driveway is in keeping with the era and an
attractive hard wearing asset to the home and garden
leading to the new garage and verandah.
 Lane Sheppard

This was a beautiful Manor House we decorated externally. The masonry and wood work were in very poor condition but looked wonderful when we had finished!

 Vijijini
Fábrica de ladrillo visto rústico, modelo “Enarenado destonificado”. Bordeando la vivienda, entre la planta primera y la planta bajo cubierta, se han colocado 2 hiladas con plaquetas del tipo “Esmaltada cobalto”. Entre estas 2 hiladas, se ha realizado un sardinel con el mismo ladrillo que el resto de la fachada. Asimismo, se han utilizado varias piezas especiales para algunos elementos singulares de la vivienda, como son la realización de los vierteaguas o el forrado de los pilares. En el arranque de la planta baja se ha realizado fábrica de ladrillo perforado tosco de 24x11,5x7 cm. de ½ pie de espesor hasta la altura de la ventana, sobre la cual se ha ejecutado posteriormente un enfoscado de mortero blanco.
Sobre la fábrica de ladrillo, por su parte interior, se ha realizado un enfoscado con mortero de cemento para la posterior proyección del aislamiento térmico con espuma rígida de poliuretano de un espesor medio de unos 7 cm.
Para terminar la formación de la cámara, se ha realizado un tabicón de rasillón de 40x20x7 cm.
Divisiones interiores de vivienda realizado mediante tabicón de rasillón de 40x20x7 cm.
Todas las divisiones del semi-sótano, así como la caja de escalera, se ha realizado
mediante fábrica de ladrillo perforado tosco de 24x11,5x7 cm. de ½ pie de espesor.
Cubierta inclinada a dos aguas, aislada térmicamente por su parte exterior por espuma rígida de poliuretano de un espesor medio de unos 5 cm. y por su parte interior por el mismo material, con un espesor medio de unos 3 cm.
La cubrición se ha realizado con teja mixta grande, modelo “Esmaltada color azul
cobalto”.
Existe acceso desde la planta bajo-cubierta mediante una de las ventanas del tejado a una zona sin pendiente en la cubierta, destinada a zona de instalaciones, donde se colocarán antenas, aparatos de aire acondicionado, placas solares, etc.
 Chamber Furniture
A complete refurbishment of this Victorian House in Sevenoaks, Kent involved designing and manufacturing furniture for every room including the Kitchen, Dining Room, Bedrooms and Playroom
1