
Large and Small House Exterior with a Pitched Roof Ideas and Designs
Sort by:Popular Today
1 - 20 of 7,099 photos
Item 1 of 4
 IQ Glass UK
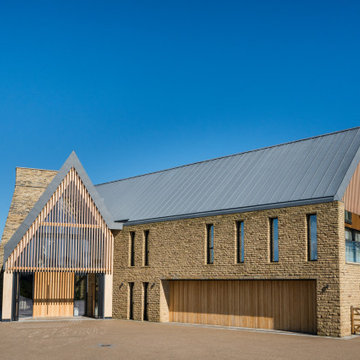
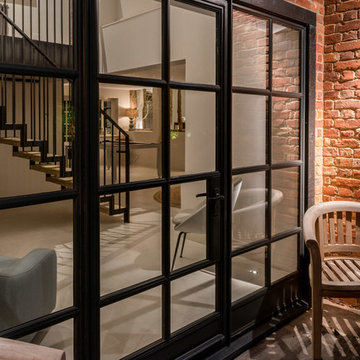
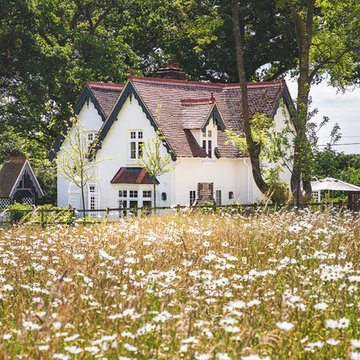

The front entrance of Making Place House features slim aluminium windows integrated into the contemporary architectural design. These carefully detailed openings allow natural light into the home while maintaining a clean, modern appearance that complements the rural West Yorkshire setting.
 Mulroy Architects
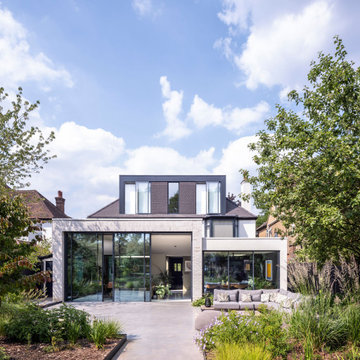
Like many 1920s houses, this double-fronted home in Muswell Hill had been extended haphazardly over the years, preventing any natural flow and blocking light from a large part of the footprint. Our clients wanted more space – and better space – for their family.
Our first move was to unlock the ground floor by clearing two sight lines. One leads straight through the house from the front door to the bottom of the garden, and the second looks up – with the help of a new galleried staircase – though the upper storeys to the sky. Inspired by Horace Gifford’s airy east-coast beach houses, we allowed the extended open-plan living areas to link and overlap, giving room to circulate without compromising on space. We’d already set out these core moves when our clients asked us to push the project further. Could we add a basement too?
Our response was to challenge them back: what exactly would they use the space for, and how would the extra area justify the considerable expense? Having tested a few different scenarios we all agreed that this was a great opportunity to embed social sustainability into the design. We could future-proof the house so Nicola and Stanford, and their extended family, can continue to live in it indefinitely no matter how their lifestyle might change.
The new basement, although it’s currently used as a gym, screening room and bar, can potentially become a self-contained apartment in the future, allowing multiple generations to live under the same roof. It has its own bathroom and, via a sunken courtyard garden sandwiched between the original house and timber-framed extension, outside space and plenty of natural light. And, as the couple’s sons gain more independence, a pair of self-contained bedrooms inserted into the second-floor loft space offer a similar degree of privacy.





 Architect Your Home

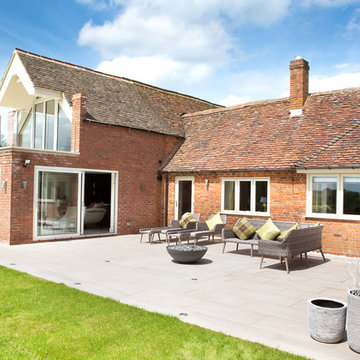
Conversion and renovation of a Grade II listed barn into a bright contemporary home

 Architest Pty Ltd
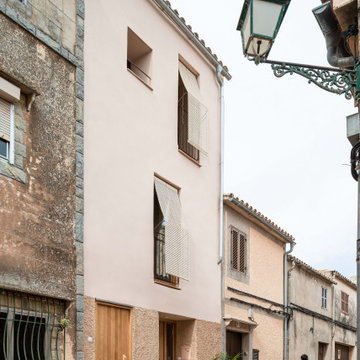

With a heritage overlay that dictated the original facade was to remain unchanged, the entire renovation had to be invisible from the street. Landscaping also had to be sympathetic to the existing house, and the rest of the streetscape
 Absolute Architecture
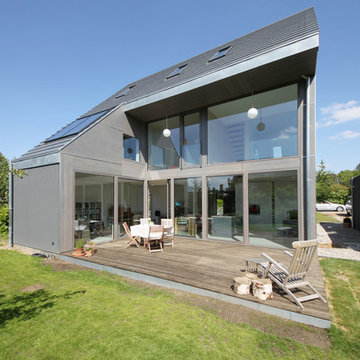
Stanford Wood Cottage extension and conversion project by Absolute Architecture. Photos by Jaw Designs, Kitchens and joinery by Ben Heath.

 Concrete LCDA
Concrete LCDA has made the main table of this contemporary cottage. Completely bespoke, this table shows the refined atmosphere of this wonderful project. The table legs are made of wood from old barns Canadian. The board is 300cm * 110 cm concrete real gross vitreous. With our technology Beton Lege®, concrete table that weighs only 160 kg instead of 550 kg.
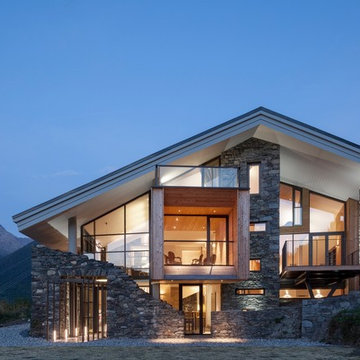
Architecture Christian Girard www.atelierchristiangirard.com
www.minerallodge.fr
Photo credits: N. Borel

 Alpha 1 Builders

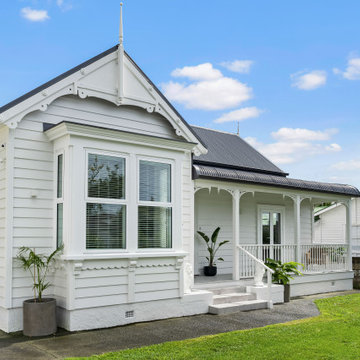
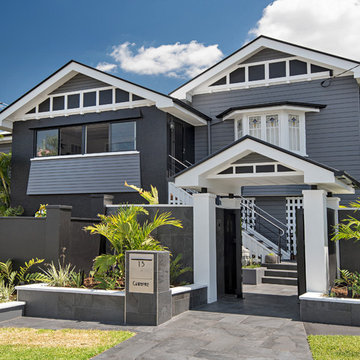
The entrance to this home is so charming with all of the character detailing now shiny and restored. It's very inviting.




1