
Affordable Small House Exterior with a Black Roof Ideas and Designs
Refine by:
Budget
Sort by:Popular Today
1 - 20 of 56 photos
Item 1 of 4
 StudioFiveOne



This 8.3 star energy rated home is a beacon when it comes to paired back, simple and functional elegance. With great attention to detail in the design phase as well as carefully considered selections in materials, openings and layout this home performs like a Ferrari. The in-slab hydronic system that is run off a sizeable PV system assists with minimising temperature fluctuations.
This home is entered into 2023 Design Matters Award as well as a winner of the 2023 HIA Greensmart Awards. Karli Rise is featured in Sanctuary Magazine in 2023.



 Isle Architects Ltd

New house in Hemsby, Norfolk - Our first planning permission in 2024. Simple, modern design, sustainable technologies and accessibility can be achieved also on a tight budget. Here's to turning dreams into reality!
 BRÜNING INTERIORS
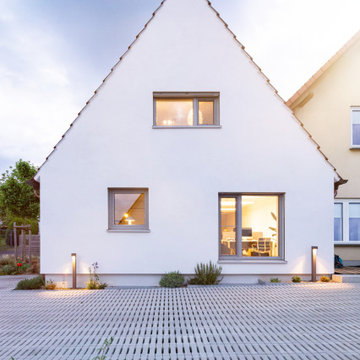
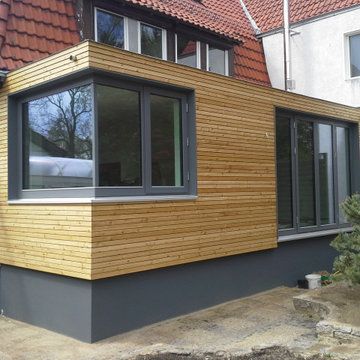
Ein Haus im neuen Licht
Der Umbau dieses kleinen Siedlungshauses zeigt besonders im Vorher-Nachher-Vergleich, wie lohnenswert eine behutsame, aber konsequente Modernisierung sein kann.
Neben der Erneuerung der Kellerabdichtung wurde die Zufahrt neu gestaltet – klar strukturiert und gerahmt von einer maßgeschneiderten Mülltonnenabtrennung mit integriertem Briefkasten. Auch die Fenster erhielten neue Formate und Raffstores, die nicht nur für besseren Sonnenschutz, sondern auch für ein harmonischeres Gesamtbild sorgen.
Für einen einladenden Empfang – auch in den Abendstunden – wurde die Außenbeleuchtung neu konzipiert. Besonders am Herzen lag uns der respektvolle Umgang mit der Fläche: Versiegelte Bereiche wurden aufgebrochen, das neue Rasenpflaster ist wasserdurchlässig und bietet zugleich wertvollen Lebensraum für Insekten.
 alsoCAN Architects

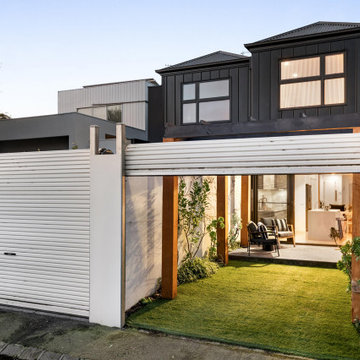
Standing seam surrounds picture windows.
Rear lane access car park doubles as outdoor area with a chunky pergola over and a transitional indoor outdoor tiled patio to the kitchen




 Lynda Slaney Architects Ltd


Ply and batten cladding stained to match the house, make the studio look as if it was always there.


 CAP M'Alice Architecture / Sébastien Guirao Archit

Extension d'une maison de ville en milieu bâti contraint.La facade et la toiture sont en bardage zinc noir telle une coquille protectrice. La façade abritée est en bardage bois.

 DIMA | Design In Mind Architects


First Floor addition in Axon for easy maintence and ground floor with charred silvertop ash. Auluminium awning for sun shading and passive heating/cooling.

 MiUdesign

Conversion of a Grade II listed apple barn into a one bedroom residence set within the beautiful Kent countryside
 DIMA | Design In Mind Architects
First Floor addition in Axon for easy maintence and ground floor with charred silvertop ash



1