
Affordable Small House Exterior with a Tiled Roof Ideas and Designs
Refine by:
Budget
Sort by:Popular Today
1 - 20 of 328 photos
Item 1 of 4

 User

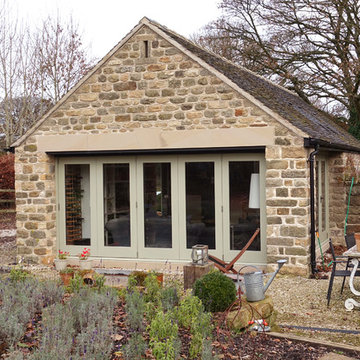

UserGorgeously small rear extension to house artists den with pitched roof and bespoke hardwood industrial style window and french doors.
Internally finished with natural stone flooring, painted brick walls, industrial style wash basin, desk, shelves and sash windows to kitchen area.
Chris Snook


 Escaire Arquitectura
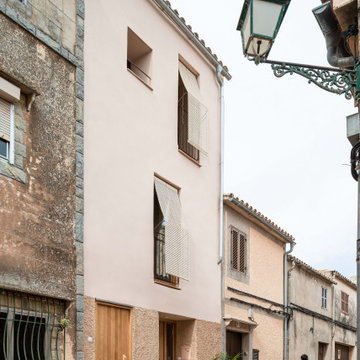

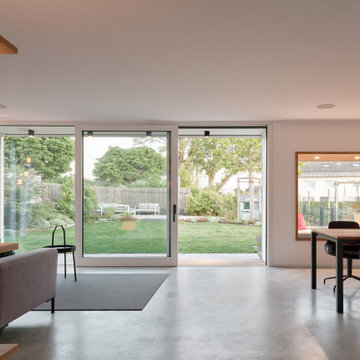
Acabados exteriores con materiales y criterios de bio-sostenibilidad.
Persiana Mallorquina corredera.





 Brightman Clarke Architects
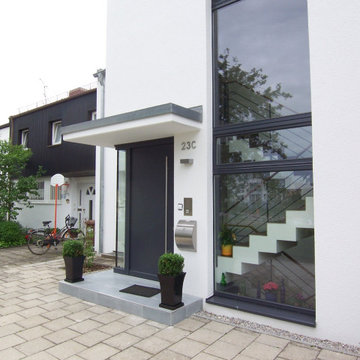

A two storey house with feature gable formed in contrasting brickwork with full height glazing to the front to define the entrance

 Georgina Colwell Design



Converted barn, sympathetically restored and repointed. Modern applications installed such as keypad entry, and car charging point.


 Escaire Arquitectura
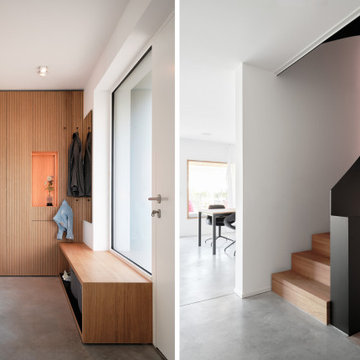
Acabados exteriores con materiales y criterios de bio-sostenibilidad.
Persiana Mallorquina corredera.
 Dickson Architects Limited

Shou Sugi Ban black charred larch boards provide the outer skin of this extension to an existing rear closet wing. The charred texture of the cladding was chosen to complement the traditional London Stock brick on the rear facade. This is capped by a custom folded metal shadow trim. As part of the drainage design, to avoid the need to accommodate internal pipework the existing rain water pipe was rerouted and hidden behind the parapet.
Photos taken by Radu Palicia, London based photographer

1