
Budget Small House Exterior with a Metal Roof Ideas and Designs
Refine by:
Budget
Sort by:Popular Today
1 - 20 of 143 photos
Item 1 of 4



 Tiny Barns
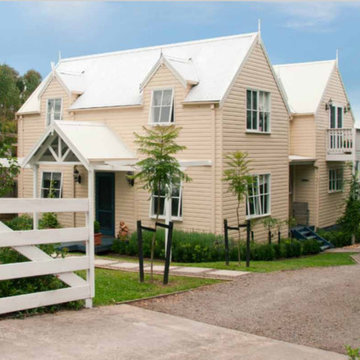

Old Mill can be added to and made into a bigger home with modular units. This is an Old Mill Twin. Modular home that can be customised as you choose. Buy the plans, Kit, built to lock up or fully fitted out.
 Sandy Anghie Architect

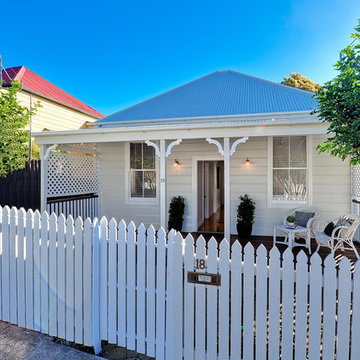
An extension and renovation to a timber bungalow built in the early 1900s in Shenton Park, Western Australia.
Budget $300,000 to $500,000.
The original house is characteristic of the suburb in which it is located, developed during the period 1900 to 1939. A Precinct Policy guides development, to preserve and enhance the established neighbourhood character of Shenton Park.

With south facing rear, one of the key aspects of the design was to separate the new living / kitchen space from the original house with a courtyard - to allow northern light to the main living spaces. The courtyard also provides cross ventilation and a great connection with the garden. This is a huge change from the original south facing kitchen and meals, which was not only very small, but quite dark and gloomy.
Another key design element was to increase the connection with the garden. Despite the beautiful backyard and leafy suburb, the original house was completely cut off from the garden. Now you can see the backyard the moment you step in the front door, and the courtyard breaks the journey as you move through the central corridor of the home to the new kitchen and living area. The entire interior of the home is light and bright.
The rear elevation is contemporary, and provides a definite contrast to the original house, but doesn't feel out of place. There is a connection in the architecture between the old and new - for example, in the scale, in the materials, in the pitch of the roof.
 User
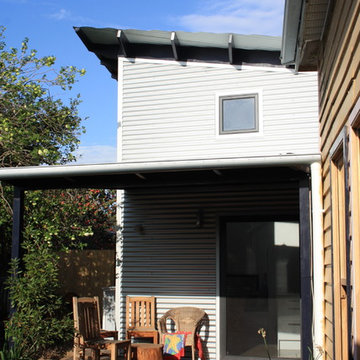

UserThis is an addition to a basic 4 roomed Victorian cottage which attempts to create a new aesthetic which provides a passive solar living/dining/kitchen space and spare bedroom. The addition is clad in corrugated zincalume and features an internal black glazed brick wall from Euroa Bricks.
The addition is steel framed and has a simple scallion which gives the modest addition a sense of scale in keeping with the high ceilings in the existing house.
Geoff Higgins
 NP Architects


This Project fits into a small plot in a residential area in Cambridge. Small spaces can be interesting.

 Chaney & Norman Architects

A Family Retreat in the Mackenzie Basin
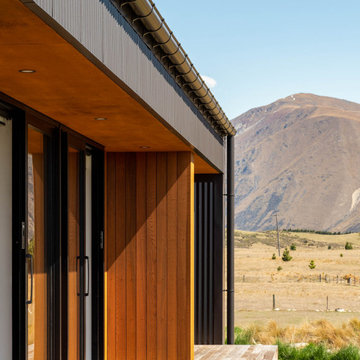

On a 40-acre site above the Ōhau Canal, this home creates space for a family of four to hunker down together and tune out from the demands of everyday life. With vast skies and the Ben Ōhau mountains as a backdrop, it offers both refuge and connection — a place to slow down and share time as a family.
The design embraces simplicity of form, fostering relaxed living and easy-going functionality. Behind this calm, however, lies a carefully engineered response to the Mackenzie Basin’s extremes: winds exceeding 200km/h, heavy snowfall, and scorching summer heat.
Durability, resilience, and comfort were at the heart of every decision. Structural Insulated Panels (SIPs) provide both rigidity and thermal performance, paired with airtight detailing to maintain a healthy and comfortable interior throughout the seasons. Collaborating closely with engineers and suppliers, the structure, cladding, and glazing were all finely tuned to withstand the harsh conditions.
A bold yet simple material palette was chosen with longevity in mind, anticipating that the house will weather gracefully and settle into its landscape over time. The result is a retreat that holds strong against the elements, while offering its family a warm, enduring home — deeply grounded in one of Aotearoa’s most dramatic environments.






 Sandy Anghie Architect

With south facing rear, one of the key aspects of the design was to separate the new living / kitchen space from the original house with a courtyard - to allow northern light to the main living spaces. The courtyard also provides cross ventilation and a great connection with the garden. This is a huge change from the original south facing kitchen and meals, which was not only very small, but quite dark and gloomy.
Another key design element was to increase the connection with the garden. Despite the beautiful backyard and leafy suburb, the original house was completely cut off from the garden. Now you can see the backyard the moment you step in the front door, and the courtyard breaks the journey as you move through the central corridor of the home to the new kitchen and living area. The entire interior of the home is light and bright.
The rear elevation is contemporary, and provides a definite contrast to the original house, but doesn't feel out of place. There is a connection in the architecture between the old and new - for example, in the scale, in the materials, in the pitch of the roof.


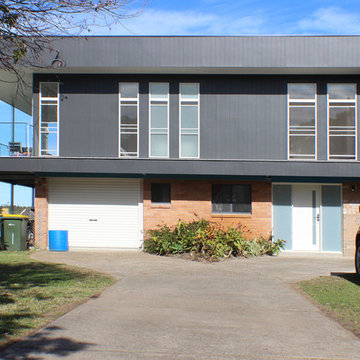

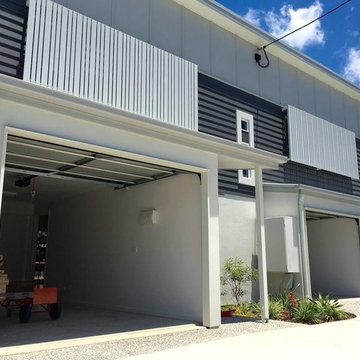
 Strathpine Design & Drafting

The Finished Product, good material choice by the owners & builders.
Photo credit - Ray White
1