
Black, Beige Veranda with Concrete Slabs Ideas and Designs
Refine by:
Budget
Sort by:Popular Today
1 - 20 of 26 photos
Item 1 of 4
 Justin Loe Architects


This outdoor kitchen area is an extension of the tv cabinet within the dwelling. The exterior cladding to the residence continues onto the joinery fronts. The concrete benchtop provides a practical yet stylish solution as a BBQ benchtop

 The Project Centre - Narre Warren
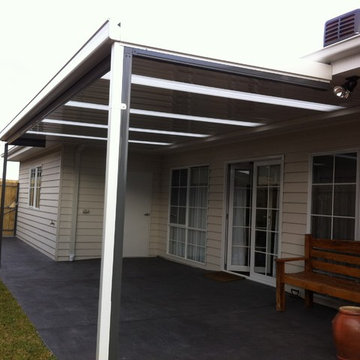

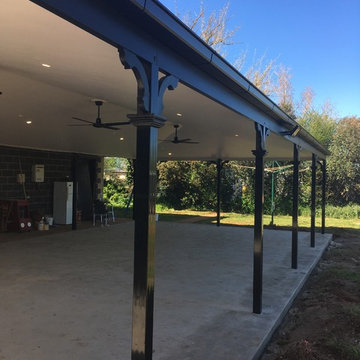
New Verandah to rear of house using colorbond frame and roof constructed by Totally Outdoors. The skylight allowing filtered light even on this quite grey day the picture was taken.
 Dall Designer Homes
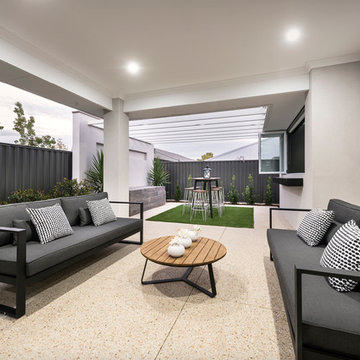
With a built in kitchen, table and lounge space this outdoor area is an entertainers dream! Plenty of space to have a chat, grab a snag or watch the kids in the pool.



 CHROFI

Lune de Sang is an intergenerational venture that will see the transformation of a former dairy property into a sustainably harvested forest with trees that take up to 300 years to mature.
The site is comprised of two working sheds, a family pavilion, a log cabin and the general manager's residence. The residence occupies a key position in the rural landscape and the buildings have been shifted from the cardinal axes of the site to provide surveillance of the entrance gate and to the overall site.
Given the magnitude of this venture an on-site general manager is needed to ensure operations run smoothly on a daily and long-term basis. The residence was conceived to calibrate its functions around the general manager's professional and family life. It is comprised of a combined office / dwelling and a detached shed. The office is located at the northern end of the building and offers good sightlines to the entrance and overall site.
Designed to withstand bushfires, the building's exterior is cladded with zincalume sheets and fire resistant hardwoods. The verandah is articulated by oversized columns, which accentuate the residence's presence and frame the landscape beyond. It not only serves as a viewing and surveillance platform but also contributes to moderating the sub-tropical climate and during summer months turns into a second circulation zone between rooms.
The generic gable roof allows the residence to maintain a low line in this vast setting and remains akin to the traditional architecture of the region. The shape of the roof is reflected within the interior of the residence with white plaster walls rising to meet a rich geometry of pitched planes and junctions. Windows with concealed aluminum framing create sharply defined viewports that capture the green landscape within the interior of the space. This experience is enhanced by contrasting the intensity of these framed views with a mute interior palette; comprised of concrete floors and white walls.
The general manager's residence is in some respect a reinterpretation of the traditional vernacular architecture of the area. It is humble and respectful of its surroundings. In its simple expression it longs to this notion of timelessness.

 Meraki the project

Porche lateral de la casa con cocina, barbacoa y horno de leña en un lateral. Cubierta de cañizo que encaja perfectamente con el entorno. Sillas vintage.
Fotografía by Olga Lecina.
 SALTO proyectos
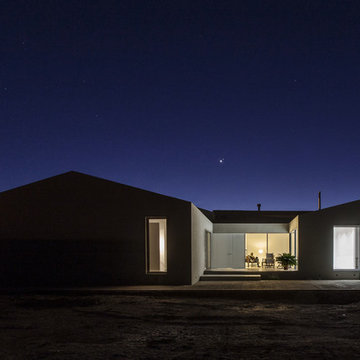

La construcción tradicional ofrece ventajas como el espesor de los muros y el buen aprovechamiento de las orientaciones, pero su organización responde a unos modos de vida ya superados.
En esta casa, realizada sobre una antigua construcción rural, superamos la estructura funcional impuesta, los huecos pequeños y los espacios jerarquizados y hacemos del antiguo edificio el “cascarón” de una forma contemporánea de entender la familia y la vida en el campo.

 CORDONY
Expressing the timeless original charm of circa 1900s, its generous central living with stained-glass timber windows is a stunning feature.
Generous size bedrooms with front porch access, soaring ceilings, gracious arched hallway and deep skirting.

Vast rear enclosed area offers a superb forum for entertaining. Cosy sunroom/5th bedroom enjoys a light-filled dual aspect. Wraparound sandstone porch, level and leafy backyard.
 The Project Centre - Narre Warren

Covered walkway to primary school. Need to blend with new school wing and integrate back to to old school building. Constructed by Totally Outdoors.


1