
Orange, White, Black Terrace Ideas and Designs
Refine by:
Budget
Sort by:Popular Today
1 - 20 of 8,612 photos
Item 1 of 4
 Honeybee Interiors and Joinery

We created all new fencing with the slats and then painted them charcoal grey to match the pergolas. The Pergola was designed to go the full width of the garden, to maximise the space for the sofa and hammock. The table is multi functional as a coffee or dining table. Faux grass and patio creates other zones and a little bistro table for early morning coffee in the sun. Climber should bloom by next summer covering the pergola and critall doors. Contemporary plants tie in with the feel and style of the kitchen. We also created lighting throughout the garden and on the walls.



 Grillo Outdoor Kitchens
Samuel Moore, owner of Consilium Hortus, is renowned for creating beautiful, bespoke outdoor spaces which are designed specifically to meet his client’s tastes. Taking inspiration from landscapes, architecture, art, design and nature, Samuel meets briefs and creates stunning projects in gardens and spaces of all sizes.
This recent project in Colchester, Essex, had a brief to create a fully equipped outdoor entertaining area. With a desire for an extension of their home, Samuel has created a space that can be enjoyed throughout the seasons.
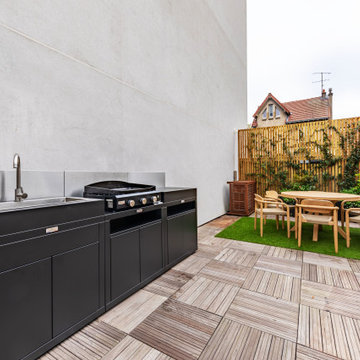

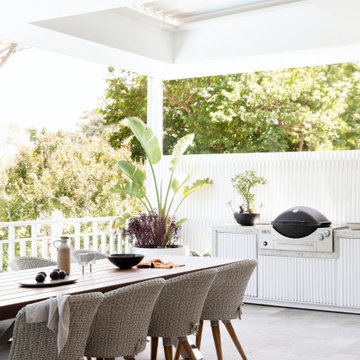
A louvered pergola covers the full length of the back of the house. Despite being a permanent structural cover, the roof, which can turn 160 degrees, enables the sun to be chased as it moves throughout the day. Heaters and lights have been incorporated for those colder months, so those chillier days and evenings can still be spent outdoors. The slatted feature wall, not only matches the extended outdoor table but also provides a backdrop for the Outdoor Kitchen drawing out its Iroko Hardwood details.
For a couple who love to entertain, it was obvious that a trio of cooking appliances needed to be incorporated into the outdoor kitchen design. Featuring our Gusto, the Bull BBQ and the Deli Vita Pizza Oven, the pair and their guests are spoilt for choice when it comes to alfresco dining. The addition of our single outdoor fridge also ensures that glasses are never empty, whatever the tipple.
 IDSystems

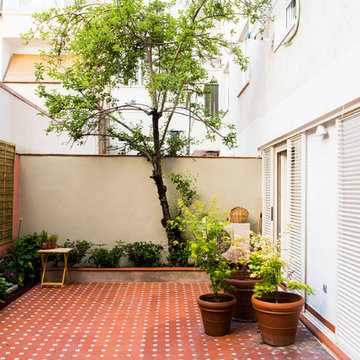
From the outside the seamless connection between home and garden is clear, with the choice of pocket slider rather than traditional back door creating a consistency of design across the rear elevation.
Architects: MOOi Architecture
Photographer: Matthew Smith
 MMAD Architecture

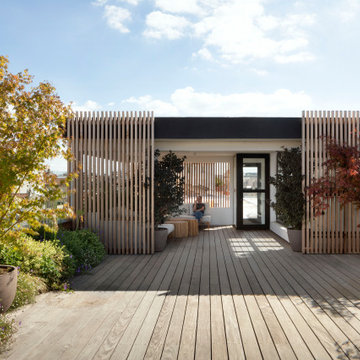
The roof deck sits just behind the original front facade. The central chimney feature sits proudly amongst the new outdoor kitchen and bar seating. The deck is the perfect getaway space to sit amongst the trees and neighbouring rooftops.
Image by: Jack Lovel Photography
Builders: DIMPAT Construction



 Place des Fleurs - Paysagisme & Jardinage

L’espace extérieur, un toit-terrasse, de l’agence événementielle Helmut est exceptionnellement généreux. Il est utilisé à la fois pour des moments de repos et pour des événements plus animés, comme des séances de photos de mode ou des cocktails d'entreprise.
Avec cette terrasse, nous voulions encourager la biodiversité et créer un véritable effet de jardin".
Nous travaillons beaucoup avec les sens : les odeurs, les sons et les vues”. Pour simuler une sensation de jardin, le paysagiste a inséré plusieurs plates-bandes sur la terrasse et a fait pousser les plantes au niveau du sol, des plantes vivaces à fleurs comme Verbena Bonariensis et Gaura Lindheimeri ainsi que des arbustes à feuilles persistantes.





 Piscine Aquazzura
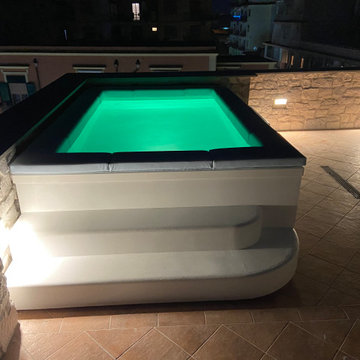
Spa Space® la mini piscina su misura ideale per terrazzo/attico/veranda/giardino.
La struttura interna è un guscio rigido in polipropilene (non telo in PVC) dove possiamo inserire panche e lettini a piacimento dotati anche di Airpool.
La scocca esterna è tutta personalizzabile anche nei colori.
Morbidi cuscini perimetrali ideali per l'esterno essendo in ecopelle navale, dove poggia la testa stando comodamente seduti dentro la piscina con l'acqua che arriva alle spalle.
Se viene posizionata sul terrazzo, Si richiede per avere un'altezza acqua di cm. 55 almeno di 600 kg al metro quadro per sostenere il peso dell'acqua.
Scrivici anche tramite WhatsApp al 349 3158991 per maggiori dettagli.

 Creative Arch

This new home in Riverhead sits on the bank of the Rangitopuni Stream, looking out over the water and native riparian bush. The client’s brief was to build a new three bedroom home on a vacant site, featuring a living wing with a focus on the views across the stream and indoor/outdoor living.
A single storied ‘H’ shaped floor plan was developed around a central courtyard. This provides ample opportunity to capture views and light from various internal spaces, while maintaining complete privacy between neighbours.
Photography by Mark Scowen
 Mihaly Slocombe
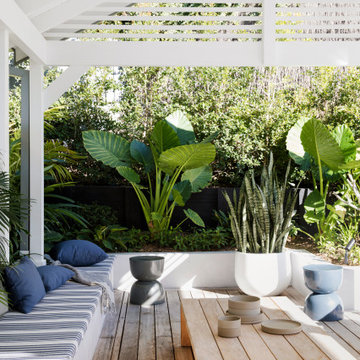

Deck with transparent roof sheeting provides a nestled spot to enjoy the garden. Photo by Tatjana Plitt.
1