
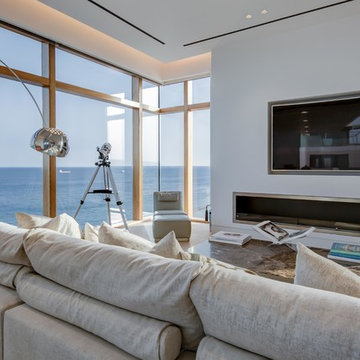
Coastal Living Room with a Metal Fireplace Surround and All Types of TV Ideas and Designs
Refine by:
Budget
Sort by:Popular Today
1 - 20 of 45 photos
Item 1 of 4




 Cumulus Studio



The project was the result of a highly collaborative design process between the client and architect. This collaboration led to a design outcome which prioritised light, expanding volumes and increasing connectivity both within the home and out to the garden.
Within the complex original plan, rational solutions were found to make sense of late twentieth century extensions and underutilised spaces. Compartmentalised spaces have been reprogrammed to allow for generous open plan living. A series of internal voids were used to promote social connection across and between floors, while introducing new light into the depths of the home.




 Dupere Interior Design

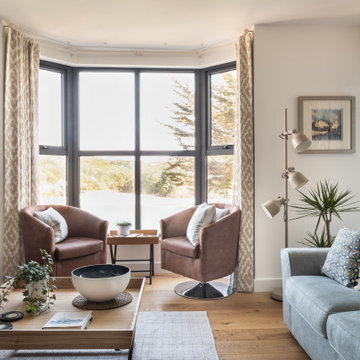

A light and spacious living room with the dining room and kitchen within close proximity either side. Fabulous views from the big bay windows overlooking the Salcombe estuary and beaches.


 Renovation Angel Interior Design Noosa

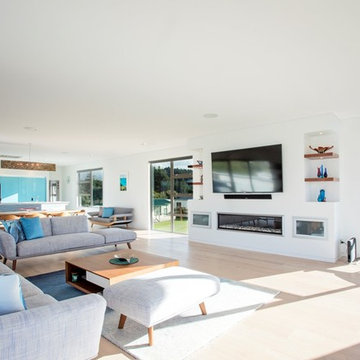
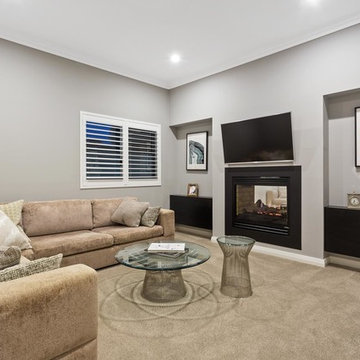
Open plan living with double sided fireplace looking onto pool.
 Interiors by Daryl Wark

The open plan living room, kitchen and dining space looking back towards the hallway.
Photography by Hannah Puechmarin

 Hartley and Rose
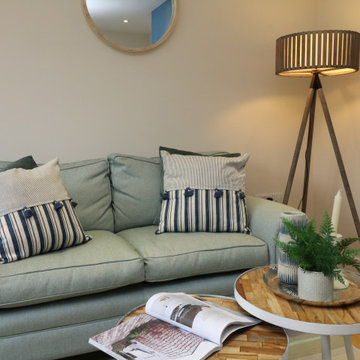
A fresh paint of the chimney and a change of colour palette relaxes this space and makes it warm and welcoming.


1