
Living Room with All Types of Fireplace Surround, No TV and Wainscoting Ideas and Designs
Refine by:
Budget
Sort by:Popular Today
1 - 20 of 133 photos
Item 1 of 4

 POËSIS STUDIO
À quoi ressemblerait votre salon idéal ?
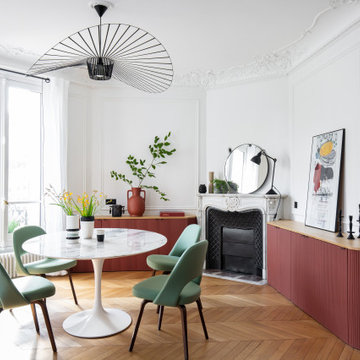

La couleur terracotta du mobilier trouve son équilibre avec une touche de vert sauge, sa couleur complémentaire. ?✨
Ce choix réfléchi de colorimétrie crée une ambiance unique. Une belle illustration de l’harmonie des couleurs !

 Mon Concept Habitation - London
This project is the result of research and work lasting several months. This magnificent Haussmannian apartment will inspire you if you are looking for refined and original inspiration.
Here the lights are decorative objects in their own right. Sometimes they take the form of a cloud in the children's room, delicate bubbles in the parents' or floating halos in the living rooms.
The majestic kitchen completely hugs the long wall. It is a unique creation by eggersmann by Paul & Benjamin. A very important piece for the family, it has been designed both to allow them to meet and to welcome official invitations.
The master bathroom is a work of art. There is a minimalist Italian stone shower. Wood gives the room a chic side without being too conspicuous. It is the same wood used for the construction of boats: solid, noble and above all waterproof.

 Mayhem Construction Ltd
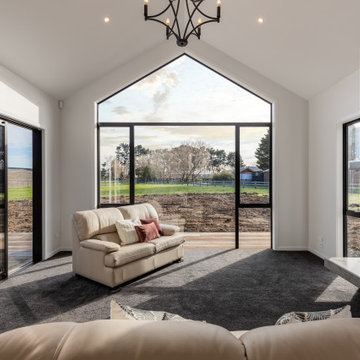

The living room at Garrick Lane captures the essence of modern rural luxury, framed by soaring cathedral ceilings and expansive glazing that invites the outside in. The full-height gable window forms a dramatic focal point, offering uninterrupted views of the countryside while flooding the space with natural light. A combination of plush carpet underfoot and neutral-toned furnishings creates a warm, welcoming atmosphere, perfect for relaxing or entertaining. A sliding door provides seamless indoor-outdoor flow to future landscaping and decking areas. The feature fireplace, set within a textured concrete surround, anchors the space with a touch of industrial elegance and offers both warmth and visual interest. A wrought iron chandelier overhead adds a subtle nod to traditional styling, tying together the high-end yet homely feel of this beautifully crafted living space.




 C&O Studio

Rénovation complète d'un appartement haussmmannien de 70m2 dans le 14ème arr. de Paris. Les espaces ont été repensés pour créer une grande pièce de vie regroupant la cuisine, la salle à manger et le salon. Les espaces sont sobres et colorés. Pour optimiser les rangements et mettre en valeur les volumes, le mobilier est sur mesure, il s'intègre parfaitement au style de l'appartement haussmannien.

 Nu Projects
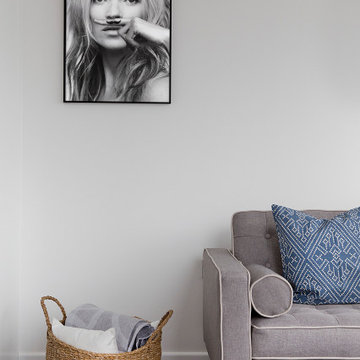
Grey and blue in harmony. This beautiful and unique grey couch was designed and manufactured by KOJQA Design in their West London studio. The patterned cushions give more character to this elegant design.
 POËSIS STUDIO
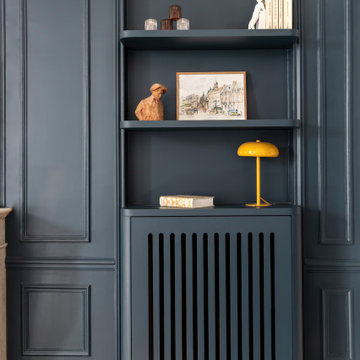
Le blanc lumineux rencontre la profondeur du Hague Blue No.30, un bleu puissant inspiré des boiseries hollandaises.
Cette teinte apporte du caractère et sublime l’atmosphère épurée du salon.
 Marielle Tesson Agence 5070
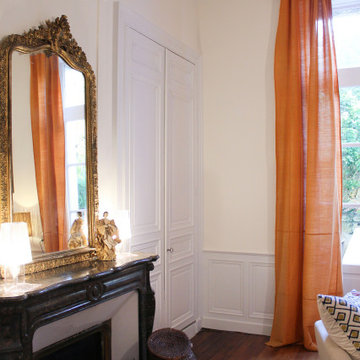
Les murs et boiseries du salon ont simplement été rénovés et repeints. La décoration initiale a té préservée et mise en valeur.
 FABRIQUE D'ESPACE
photo © Florence Quissolle / Agence FABRIQUE D'ESPACE


Salon central d'un appartement du type Haussmannien en duplex.
 Atelier Nyood

appliques murales,
cadres, canapé en velours, canapé gris foncé, cheminée en pierre taillée, coussins bleus, decoration, fauteuils,
grandes fenêtres, lumineux, miroir vintage, moulures osier table basse, table en bois
 CONTRAST DESIGN

Rénovation d’un appartement - Bordeaux.
Respecter le charme de l’ancien en conservant cet harmonie du blanc avec du mobilier haut de
gamme tout en apportant une touche de couleur au sol.
 AYKON Homes Pty Ltd

Formal lounge room inspiration from Aykon Homes project in Blue Hills Ave, Mount Waverley. Black, white and gold give the room a modern and elegant feel. We love the touches of greenery to bring some life into the space!
 Demand&Deliver Ltd

This living room embodies a modern aesthetic with a touch of rustic charm, featuring a sophisticated matte finish on the walls. The combination of smooth surfaces and exposed brick walls adds a dynamic element to the space. The open living concept, complemented by glass doors offering a view of the outside, creates an environment that is both contemporary and inviting, providing a relaxing atmosphere.

1