
Living Room with a Two-sided Fireplace, a Metal Fireplace Surround and Beige Floors Ideas and Designs
Refine by:
Budget
Sort by:Popular Today
1 - 20 of 51 photos
Item 1 of 4


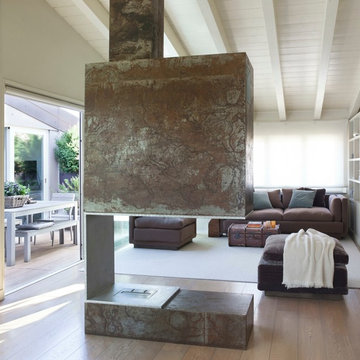
 BRÜNING INTERIORS
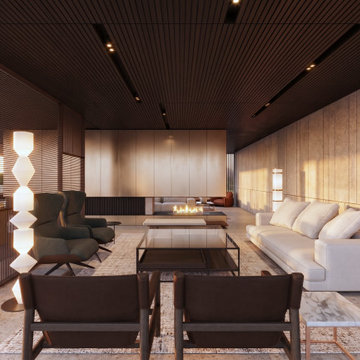

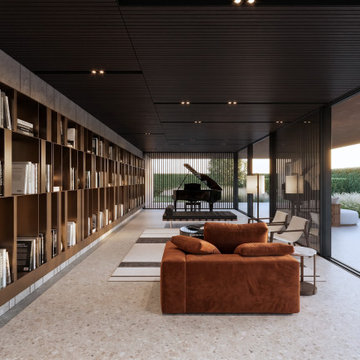
Sorgfältig ausgewählte Materialien wie die heimische Eiche, Lehmputz an den Wänden sowie eine Holzakustikdecke prägen dieses Interior. Hier wurde nichts dem Zufall überlassen, sondern alles integriert sich harmonisch. Die hochwirksame Akustikdecke von Lignotrend sowie die hochwertige Beleuchtung von Erco tragen zum guten Raumgefühl bei. Was halten Sie von dem Tunnelkamin? Er verbindet das Esszimmer mit dem Wohnzimmer.





 a-nat / Arquitectura e Interiorismo Sostenible


El objetivo principal de este proyecto es dar una nueva imagen a una antigua vivienda unifamiliar.
La intervención busca mejorar la eficiencia energética de la vivienda, favoreciendo la reducción de emisiones de CO2 a la atmósfera.
Se utilizan materiales y productos locales, con certificados sostenibles, así como aparatos y sistemas que reducen el consumo y el desperdicio de agua y energía.
 Hinteria



We present this proposal to transform a 2 bedroom flat in a wide open living space with some industrial style touches.
A huge built-in closet includes the piano space, a wine cellar and a fridge. The middle wall with a fireplace and TV defines the space.

 Chiara Costa + Claudia Ponti Architetti
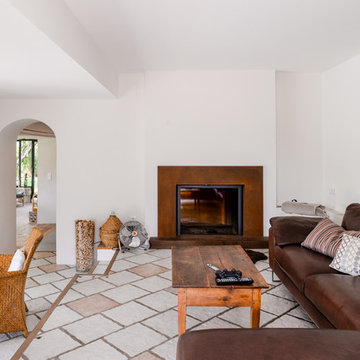
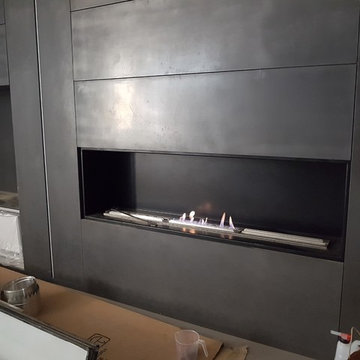
Particolare del camino con rivestimento metallico: quella che potrebbe sembrare una canna fumaria ha realtà solo funzione portante. il camino a bioetanolo, infaftti, non necessita di canna fumaria
Da notare anche i serramenti i cui telai sono a filo pavimento, soluzione che fornisce maggiore continuità ed eleganza agli ambienti.



 Andrew Down - Project Management, Design & Build
Everyone loves Christmas and what better time to decorate your home and get you into the festive spirit? I have been called upon on may occasions to help out with design ideas and home Christmas decorations, both inside and out!
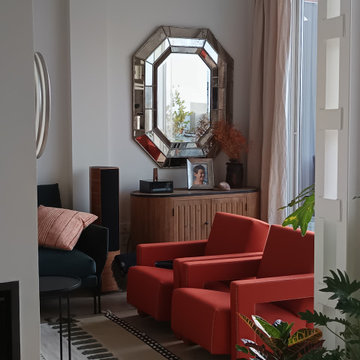
 Personalk
PROYECTO
Diseño y reforma integral
ARQUITECTOS E INTERIORISTAS
Personalk
Realizamos el diseño , la obra y amueblamiento de esta casa
LOCALIZACIÓN
Madrid, España.
 a-nat / Arquitectura e Interiorismo Sostenible

El objetivo principal de este proyecto es dar una nueva imagen a una antigua vivienda unifamiliar.
La intervención busca mejorar la eficiencia energética de la vivienda, favoreciendo la reducción de emisiones de CO2 a la atmósfera.
Se utilizan materiales y productos locales, con certificados sostenibles, así como aparatos y sistemas que reducen el consumo y el desperdicio de agua y energía.

 LAVICA architecture|design
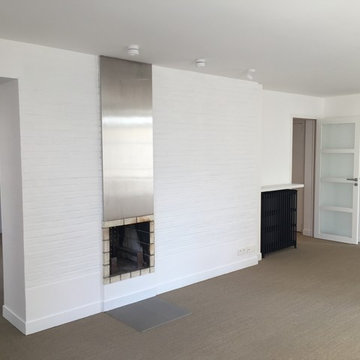

SB apt is the result of a renovation of a 95 sqm apartment. Originally the house had narrow spaces, long narrow corridors and a very articulated living area. The request from the customers was to have a simple, large and bright house, easy to clean and organized.
Through our intervention it was possible to achieve a result of lightness and organization.
It was essential to define a living area free from partitions, a more reserved sleeping area and adequate services. The obtaining of new accessory spaces of the house made the client happy, together with the transformation of the bathroom-laundry into an independent guest bathroom, preceded by a hidden, capacious and functional laundry.
The palette of colors and materials chosen is very simple and constant in all rooms of the house.
Furniture, lighting and decorations were selected following a careful acquaintance with the clients, interpreting their personal tastes and enhancing the key points of the house.

1