
Living Room with All Types of Fireplace, a Concealed TV and a Drop Ceiling Ideas and Designs
Refine by:
Budget
Sort by:Popular Today
1 - 20 of 41 photos
Item 1 of 4


 Fables de Murs

le canapé est légèrement décollé du mur pour laisser les portes coulissantes circuler derrière. La tv est dissimulée derrière les les portes moulurées.le miroir reflète le rouge de la porte.
La porte coulissante de la chambre est placée de telle sorte qu'en étant ouverte on agrandit les perspectives du salon sur une fenêtre supplémentaire tout en conservant l'intimité de la chambre qui reste invisible.
 PRF Studio di Gianluca Pezzoli

Anche la porta di accesso alla taverna è stata rivestita in parquet, per rendere maggiormente l'effetto richiesto dal committente.
 Studio Ypsilon Ltd

A full renovation and modernisation of this one Bedroom, grade II listed apartment on the first floor of a Georgian terrace building in Marylebone.
We oversaw and managed the whole renovation from securing approval from English Heritage and Council to managing the license to alter for this extensive refurbishment. The apartment was reconfigured from a large Studio to a one Bedroom and was modernised throughout as an investment property for the rental market.
We maximised storage through extensive joinery designed taking in to consideration the high ceilings of the property, achieving a sense of comfort, spaciousness and luxury. The bathroom with large walk-in wet room and the floor to ceiling sash windows are the main features of the property.


 A Living Concept Ltd

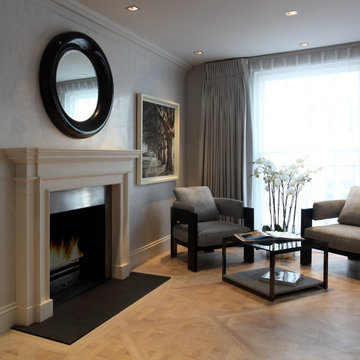
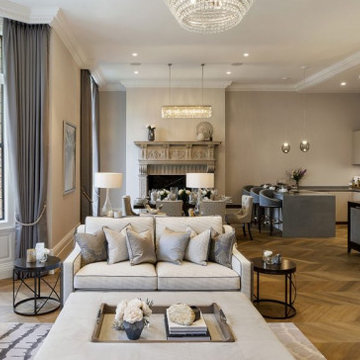
This luxury yet relaxed living room beautifully blends modern design with traditional warmth, creating a sophisticated space that feels both inviting and timeless. The room is thoughtfully curated to offer an atmosphere of comfort and elegance, where modern elements coexist harmoniously with classic touches.
At the heart of the room stands a traditional fireplace, a central feature that evokes a sense of cozy charm and classic elegance. The fireplace is crafted from natural stone or marble, with intricate detailing that reflects timeless craftsmanship. Its mantelpiece adorned with subtle decorative objects or mirrors, adds a touch of grandeur, while the roaring fire brings warmth and a sense of relaxation to the space.

 Oikos

Oikosil bianco domina il soggiorno così come nell'intero appartamento e contrasta con i toni accesi delle suppellettili. La scelta permette di illuminare gli ambienti e renderli apparentemente ancora più ampi.
 Fables de Murs

le canapé est légèrement décollé du mur pour laisser les portes coulissantes circuler derrière. La tv est dissimulée derrière les les portes moulurées.le miroir reflète le rouge de la porte.
La porte coulissante de la chambre est placée de telle sorte qu'en étant ouverte on agrandit les perspectives du salon sur une fenêtre supplémentaire tout en conservant l'intimité de la chambre qui reste invisible.
 HU-30188382

Nos clients ont fait l’acquisition d’une maison des années 60 il y a quelques années. Plus le temps passait et plus le souhait d’agrandir leur habitation se faisait ressentir. En effet, ils avaient comme projet d’augmenter la surface habitable grâce à l’ajout d’une extension. Tout en créant une pièce de vie supplémentaire. Mais aussi, une suite parentale pour avoir leur propre espace personnel. Un véritable succès pour cet agrandissement de maison.
 A Living Concept Ltd
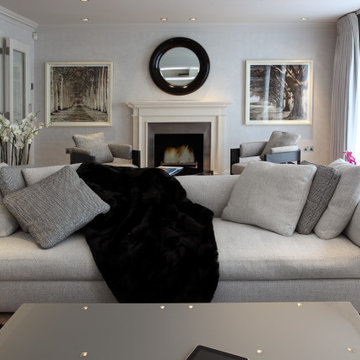
This luxury yet relaxed living room beautifully blends modern design with traditional warmth, creating a sophisticated space that feels both inviting and timeless. The room is thoughtfully curated to offer an atmosphere of comfort and elegance, where modern elements coexist harmoniously with classic touches.
At the heart of the room stands a traditional fireplace, a central feature that evokes a sense of cozy charm and classic elegance. The fireplace is crafted from natural stone or marble, with intricate detailing that reflects timeless craftsmanship. Its mantelpiece adorned with subtle decorative objects or mirrors, adds a touch of grandeur, while the roaring fire brings warmth and a sense of relaxation to the space.
 Avogadro Marion

Salon entièrement ouvert sur l'exétrieur avec cheminée et tablette en marbre.
La télé tableau se dissimule sur ce pan de mur .
 LAVICA architecture|design


SB apt is the result of a renovation of a 95 sqm apartment. Originally the house had narrow spaces, long narrow corridors and a very articulated living area. The request from the customers was to have a simple, large and bright house, easy to clean and organized.
Through our intervention it was possible to achieve a result of lightness and organization.
It was essential to define a living area free from partitions, a more reserved sleeping area and adequate services. The obtaining of new accessory spaces of the house made the client happy, together with the transformation of the bathroom-laundry into an independent guest bathroom, preceded by a hidden, capacious and functional laundry.
The palette of colors and materials chosen is very simple and constant in all rooms of the house.
Furniture, lighting and decorations were selected following a careful acquaintance with the clients, interpreting their personal tastes and enhancing the key points of the house.

 Fables de Murs

le canapé est légèrement décollé du mur pour laisser les portes coulissantes circuler derrière. La tv est dissimulée derrière les les portes moulurées.le miroir reflète le rouge de la porte.
La porte coulissante de la chambre est placée de telle sorte qu'en étant ouverte on agrandit les perspectives du salon sur une fenêtre supplémentaire tout en conservant l'intimité de la chambre qui reste invisible.

1