
Living Room with Ceramic Flooring, Brown Floors and Orange Floors Ideas and Designs
Refine by:
Budget
Sort by:Popular Today
1 - 20 of 425 photos
Item 1 of 4

 Studio 212 ltd
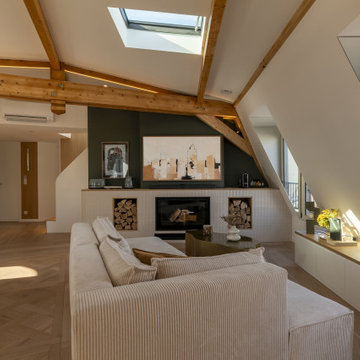
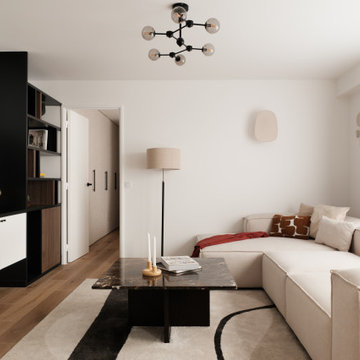
This living room, part of the New England & Cape Cod–inspired home by Studio212 Ltd, blends calm comfort with carefully detailed design.
At the centre, a bespoke media wall with integrated fireplace and floating cabinetry is framed by illuminated shelving, providing both display and storage. The shelving composition is styled with layered artwork, ceramics, and greenery to create a curated yet relaxed atmosphere.
Above, a Lira Lighting circular pendant anchors the space and highlights the architectural ceiling recess. The layout is grounded by sofas from Camerich, paired with a nested marble-and-glass coffee table that adds sculptural elegance. A soft New King carpet completes the scheme, adding warmth and texture underfoot.
The result is a family living space that feels sophisticated, comfortable, and deeply connected to its architectural setting.

 NEVA Architecture Intérieure - Interior Design



Les deux fenêtres sont maintenant ouvertes dans la pièce de vie, ce qui permet d'y amener un maximum de luminosité ! Un rez-de-chaussée certes, pour cette ancienne loge de gardien, mais pas sombre !


 New Zealand Certified Builders Association


These remarkable exposed trusses also feature in
the master suite and, stretch an impressive 12 metres from the interior to the covered deck, creating a continuous ceiling. A double sided schist fireplace, stonework, and charred oak coloured flooring create a cohesive look throughout.
 Slow & Chic - Interiorismo


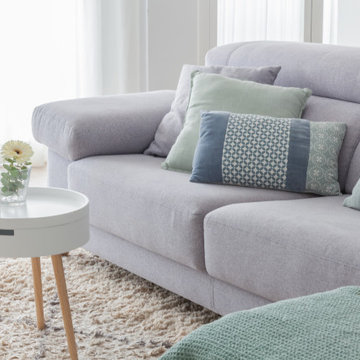
salón comedor abierto a la cocina de estilo nórdico, en tonos grises y verde menta.
 Un air de déco
Les 2 petits canapés du salon ont été remplacés par un grand canapé avec méridienne et des appuie-têtes relevables, pour regarder la télévision confortablement. La cloison derrière la TV a par ailleurs été décalée au maximum, pour rapprocher la télévision du canapé, et pour agrandir le cellier situé derrière, qui sert désormais essentiellement de vestiaire et de stockage où tout est bien rangé.
Un carrelage imitation parquet chêne clair a remplacé le carrelage existant au sol du rez-de-chaussée, pour apporter un côté à la fois contemporain et chaleureux.
 doppelpunkt:design GbR
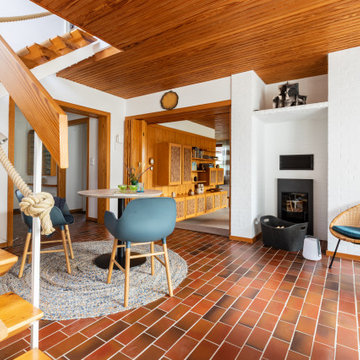
Das Handlaufseil der Treppe wurde erneuert und der Bereich vor dem Kamin mit einem modernen Korb und tragbarerer LED-Beleuchtung ausgestattet. Der Retrosessel – ein Original aus der Vergangenheit – findet hier seinen gebührenden Platz.


 Architect Your Home
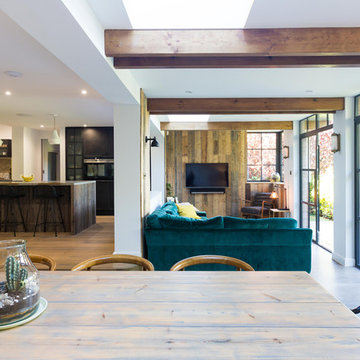

Wonderful sense of open space and yet each area is carefully deligniated and has its own specific character

 London Dream Building
We are happy to share the filmed video with the home owners, sharing their experience developing this project. We are very pleased to invite you to join us in this journey : https://www.youtube.com/watch?v=D56flZzqKZA London Dream Building Team, PAVZO Photography and film
 Slow & Chic - Interiorismo
salón comedor abierto a la cocina de estilo nórdico, en tonos grises y verde menta.



 Anagramme
Zoom sur l'empilement des caisses de vin fabricant la bibliothèque au dessus de la banquette offrant assise et rangement


1