
Living Room with Concrete Flooring, a Stone Fireplace Surround and Grey Floors Ideas and Designs
Refine by:
Budget
Sort by:Popular Today
1 - 20 of 55 photos
Item 1 of 4

 Lume Architecture


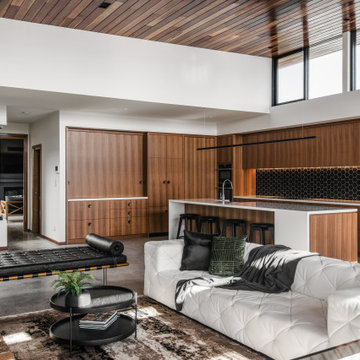
Stacked stone fireplace surround, wood fire, plywood raked ceiling, marble hearth, mid century Modern furniture, leather lounge suite, high ceiling

 h(O)me attitudes by Sylvie Grimal
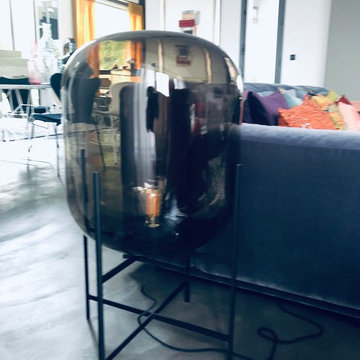

La Lampe de sol Oda éclaire le salon, bien ancrée dans le sol,
Au-delà de leur design décalé, les créateurs de Pulpo sont sans cesse imprégnés par l'innovation, l'ergonomie et l'ingéniosité. La lampe Oda a été inspirée par le travail des photographes Bern (1931-2007) et Hilla (1934) Création www.homeattitudes.net




 Magri Williams
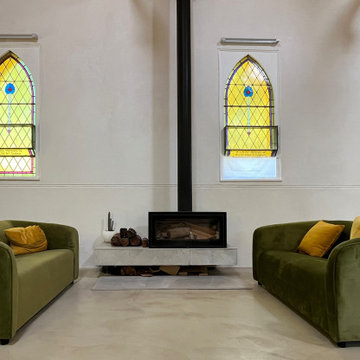
Magri Williams converted a London terrace house in Hackney, into three two / three bedroom flats. The works included a full width rear extension, first floor terrace, whole house refurbishment and loft extension. The client wanted a clean and minimal aesthetic, that provided an original design yet was also sympathetic with the local Conservation area.

 concept 108 Innenarchitektur

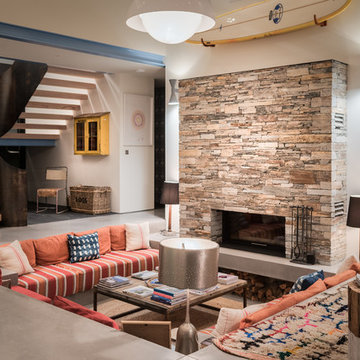
Grau, Grüntöne, Beige und helles Holz in Kombination mit weiiß sind die vorherrschenden Farben in dem umgebauten Haus aus den 60-ern.
Ein moderner fugenloser Betonboden, in Kombination mit einem hellen Escheparkett und dekorativen Stäbchenfliesen verleihen dem Haus eine moderne, aber dennoch warme Atmosphäre.
Die Tapete in verschiedenen Grüntönen erstreckt sich entlaursprüngliche Tuffstein des Kamin aus den 60-er Jahren wurde sorgfältig aus- und wieder eingebaut.
 ARCO2 Architecture Ltd
Sustainable Build Cornwall, Architects Cornwall
Photography by Daniel Scott, Mark Ashbee
 IQ Glass UK
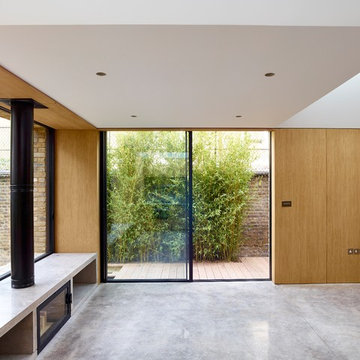
minimal framed sliding doors were installed to the property leading the homeowners out into the private back garden. The slim frames of the minimal windows sliding doors means that the division between the inside and outside of the property is minimised even when the doors are closed. .

 Conbu Interior Design


Custom made unit with home bar. Mirrored back with glass shelves & pull out section to prepare drinks. Ample storage provided behind push opening doors. Pocket sliding doors fitted to replace a set of double doors which prevented the corners of the room from being used. Sliding doors were custom made to match the existing internal doors. Polished concrete floors throughout ground floor level.
 Liebke Projects
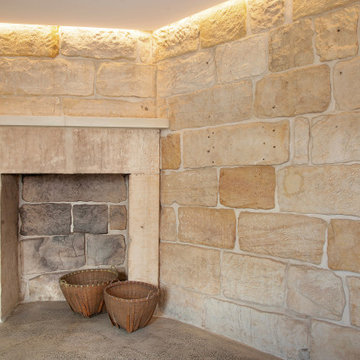
This project included conservation and interior design works to this 1840s terrace house in Millers Point. The house is state heritage listed but is also located within a heritage conservation area.
Prior to the works, the house had lost a lot of the original character. The basement sandstone walls were covered in cement render, cove cornices and other cheap and poorly thought out finishes had been applied throughout. A lot of restoration and conservation works were carried out but in a thoughtful way so as to avoid faux applications within the dwelling. Works to the house included a new kitchen and reconfiguration of the basement level to allow an internal bathroom and laundry. The dining room was carefully designed to include hidden lighting to illuminate the sandstone walls which were carefully exposed by hand by removing the cement render. Layers of paint were also removed to restore the hardwood details throughout the house. A new polished concrete slab was installed.
Sarah Blacker - Architect
Anneke Hill - Photographer
Liebke Projects - Licenced Builder
 DGK Architects

Reflections of art deco styling can be seen throughout the property to give a newfound level of elegance and class.
– DGK Architects
 IQ Glass UK
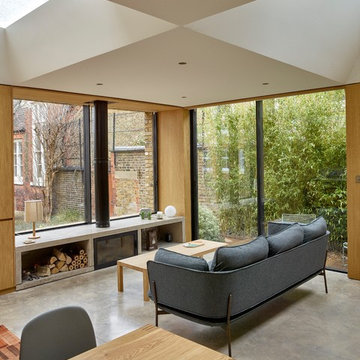
Numerous glazing systems were installed to this new build residential property including frameless rooflights, minimal framed sliding door and two panes sliding windows.
minimal sliding door meant the homeowners were able to go out into the private back garden. The slim frames of the minimal windows sliding doors means that the division between the inside and outside of the property is minimised even when the doors are closed.
The two-track minimal windows as windows measured as an impressive 3m wide x 1.8m providing the homeowners with an incredible view without obstruction.
Large frameless rooflights provided the home with natural light to flood into the internal space.



1