
Living Room with Concrete Flooring, Grey Floors and a Timber Clad Ceiling Ideas and Designs
Refine by:
Budget
Sort by:Popular Today
1 - 20 of 33 photos
Item 1 of 4
 Uwe Siepmann

Das Zentrum des Hauses bildet eine offene Küche mit Ess- und Wohnbereich. Auf den 75 Quadratmetern im Erdgeschoss findet sich zudem ein Duschbad.
 Stonehouse + Irons Architecture

Concrete block walls provide thermal mass for heating and defence agains hot summer. The subdued colours create a quiet and cosy space focussed around the fire. Timber joinery adds warmth and texture , framing the collections of books and collected objects.
 Akita Komar Architects

Contemporary rustic design that blends the warmth and charm of rustic or traditional elements with the clean lines and modern aesthetics of contemporary design.
 Alpha 1 Builders



This stylish and edgy extension completes the cantilevered extension. With high timber joined ceilings and skylights, the room feels so spacious and light-filled. The exposed concrete flooring adds texture and warmth. Loving the staircase leading up to the original parts of the home. The overhanging ceiling gives the home a real loft feel.





 Studio Black Interiors


Narrabundah Townhouse Development. Finishes include polished concrete floors, timber cladding, elba stone and a soft palette of grey, white and timber veneer.
Interior Design by Studio Black Interiors.
Build by REP Building.
Photography by Hcreations

 Richard Cole Architecture
A double height space with vaulted timber lined ceiling and skylight allowing daylight to penetrate deep into the house.



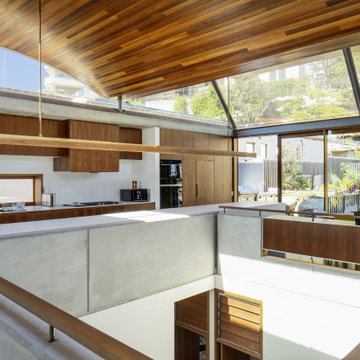 Richard Cole Architecture
A double height space with vaulted timber lined ceiling and skylight allowing daylight to penetrate deep into the house.
 Studio Jung
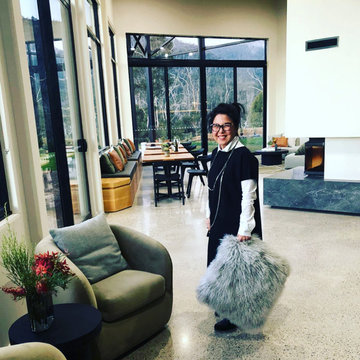
Communal lounge and kitchen of 'The Retreat at Mt Cathedral', Buxton, Victoria by Studio Jung.
 Sara-Int Renovations Ltd.
The foyer, serving as the main area of the entire project, is a representative space maintained in a modernist style with rustic elements. The room is spacious and transparent, with ample natural light thanks to the complete glazing of the front wall, which also provides a broad view for passersby. The room definitely attracts attention with its colour scheme and style.
 Alpha 1 Builders
This stylish and edgy extension completes the cantilevered extension. With high timber joined ceilings and skylights, the room feels so spacious and light-filled. The exposed concrete flooring adds texture and warmth. The connecting spaces work so well in this home.
 Uwe Siepmann
Im Inneren betonen die Geschossdecken in Sichtausführung den Holzhaus-Charakter. Die Wände der großzügigen Wohnbereiche wurden verputzt und energieeffizient mit Zellulosefasern aus recycelten Zeitungspapier gedämmt.

 Uwe Siepmann
Küche, Essplatz sowie der Wohn- und Eingangsbereich gehen ineinander über und bilden das Zentrum des Düsseldorfer Holzhauses. Großflächige, bodentiefe Fenster sorgen für viel Licht und vergrößern optisch die Wohnfläche.
1