
Living Room with Concrete Flooring, Black Floors and Grey Floors Ideas and Designs
Refine by:
Budget
Sort by:Popular Today
1 - 20 of 2,500 photos
Item 1 of 4




 CDC Studio
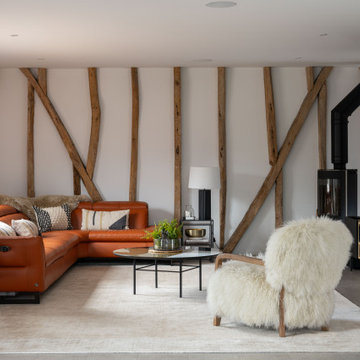
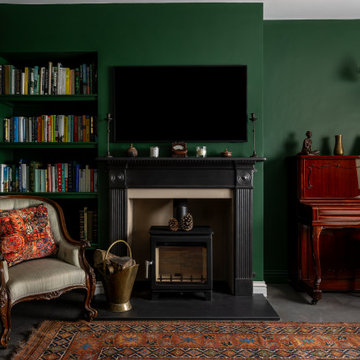
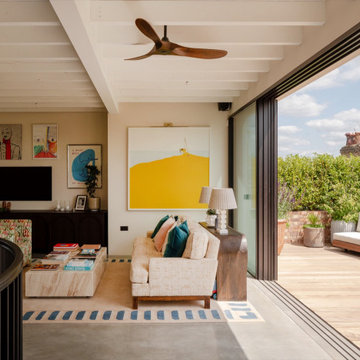
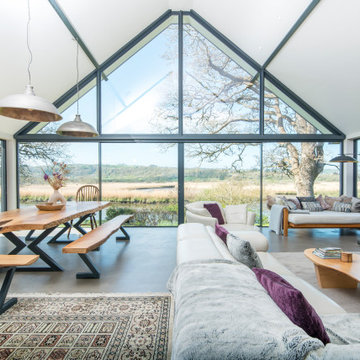
View form the main living space out onto the common beyond. The polished concrete floor with underfloor heating powered by the new ASHP. A Bioethanol fire to offer comfort and atmosphere in the winter months. Bespoke joinery wall with seating niches and oak bench seating to the btoom



 Square One Design Workshop Ltd


luxury fitted media unit with custom cabinetry
high-end modern media unit with bespoke storage solutions
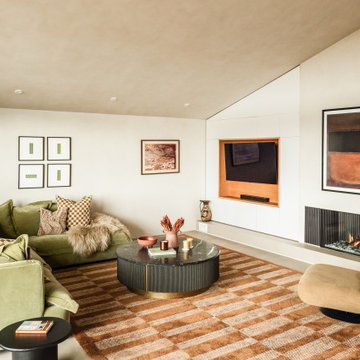
elegant luxury media unit design with premium finishes
bespoke media unit with high-end materials and finishes


 LE MÛRIER

Este motivo de peine es similar al que aparece en alfombras tejidas a mano de distintas culturas; en nuestro caso, está inspirado en un kilim tradicional, y este patrón en particular puede interpretarse como un símbolo de la vida. Al escalonar las franjas en distintos colores, aportamos una visión renovada a un diseño clásico, dando lugar a un tejido de tapicería verdaderamente extraordinario
#jimthompson #jimthompsonfabrics
Somos #distribuidores #mayoristas de #PapelesPintados #telas #accesorios #revestimientomural y #fabricantes de #estores #lemurier
Más info> http://lemurier.es/




 Joshua Hovey Architects Ltd
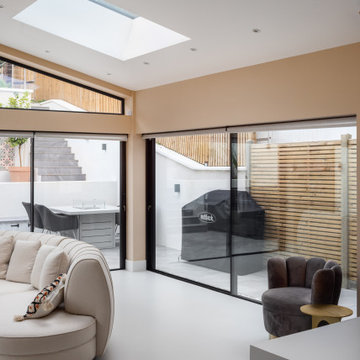
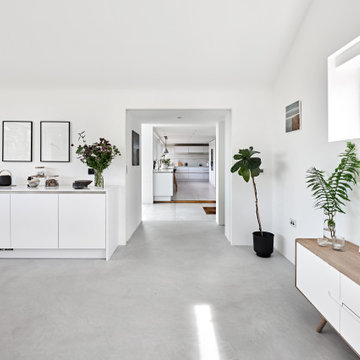
Conversion and extension of an existing garage, completely transforming the space, allowing a new visual connection between the existing kitchen and the garden and creating a bright and airy living and dining area. The elevation is clad with dark charred wood and the interior decorated in a contrasting clean and contemporary style by our clients. A continuous microcement floor ties the new spaces in to the existing, completing the look. As architects we love the end result which has completely changed the way our clients can enjoy and experience the property and its attractive gardens.


 Maytree Studios


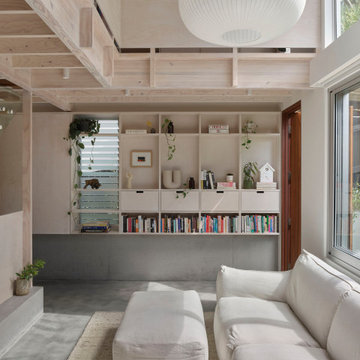
Embracing verticality over excess, subtly increasing density to support both family life and entertaining.

1