
Living Room with Plywood Flooring, Porcelain Flooring and Beige Floors Ideas and Designs
Refine by:
Budget
Sort by:Popular Today
1 - 20 of 1,448 photos
Item 1 of 4



 National Tile Ltd
Wall: Jura Beige Natural 40x60. Natural stone look porcelain tile.
Floor: Treverkmood Noce 15x90. Wood look porcelain tile.
Photo by National Tile Ltd

 La Reina Obrera - Arquitectura e Interiorismo
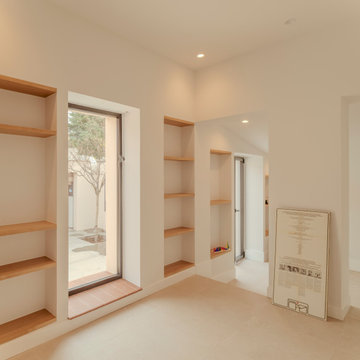
Junto a las ventanas de salida al exterior se soluciona el almacenaje de libros y decoración mediante hornacinas con baldas de madera.

 JFD - Juri Favilli Design


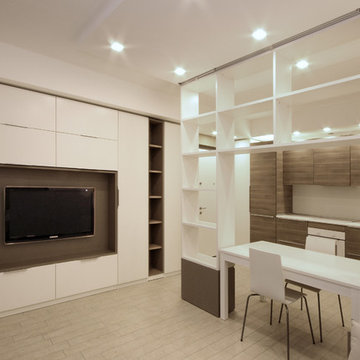
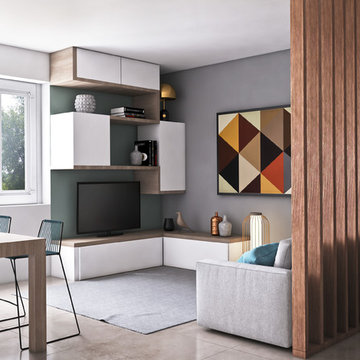
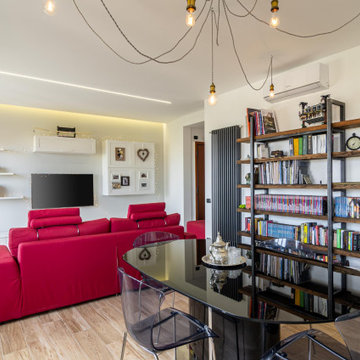
Quando parliamo di un Arredamento di Design su Misura, come in questo Monolocale a Milano, intendiamo un Interno che abbia certe soluzioni di dettaglio che possono essere pensate e coordinate solo da un progettista, in questo caso dallo Studio JFD Milano Monza. Solo con un progetto organico si possono creare determinati giochi tra cartongesso, mobili salvaspazio, librerie su misurea e mobili Ikea combinati tra loro in modo tale da non sembrare neanche di aver usato dei moduli del visto e rivisto colosso svedese, che ha permesso di contenere i costi dato che lo scopo di questo investimento era l’affitto.
L’ambiente principale del monolocale, tolti bagno e antibagno, misurava 25 metri quadri, dispersivi per un ambiente unico, e troppo pochi per ricavare due ambienti. Così lo Studio JFD ha adottato due soluzioni, dividere senza dividere con una libreria bi-facciale su misura e spalmare soluzioni contenitive a profondità ridotta sulle pareti laterali che assolvono tutte le funzioni, compreso il letto a scomparsa che si abbassa sopra il divano.

 Legend Fires
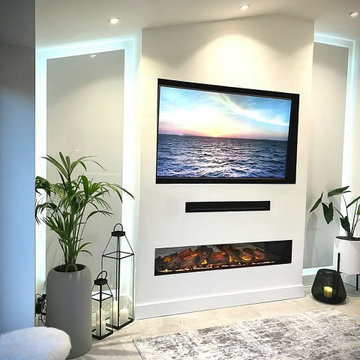
We were very fortunate to collaborate with Janice who runs the Instagram account @ourhomeonthefold. Janice was on the look out for a new media wall fire and we provided our NERO 1500 1.5m wide electric fire with our REAL log fuel bed. Her husband got to work and but their own customer media wall to suit their space.



 Snug Kitchens
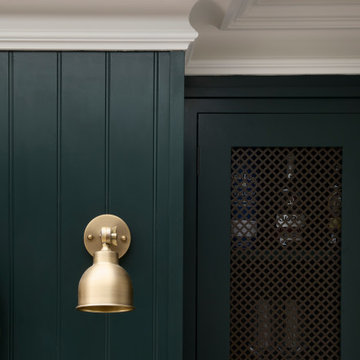
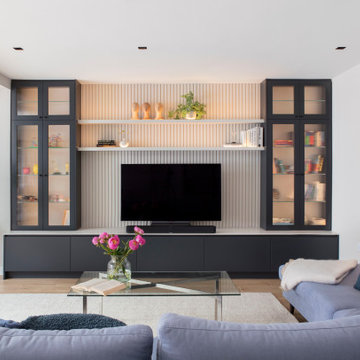
The brief for the whiskey room cabinetry was dark and elegant.
Deep green painted cabinetry, dramatic Caesarstone Vanilla Noir worktops, decadent Armac Martin Carlton Chocolate Bronze handles and bronze mesh fronts complete this sophisticated social hub.

 Randa Kort Interior Architecture & Design

Open plan kitchen, dining and living in a unfilled setting.


 Snug Nest Designs

Project Brief -
Transform a dull all biege open living into a contemporary welcoming space
Design Decisions -
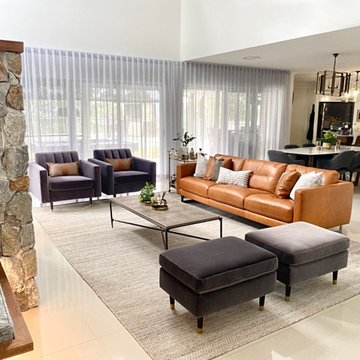
Grey and green colour palette used to create a clean and fresh look
- Timber nested coffee table added to introduce the neutral tones and contribute to the functionality of the large formal sitting
- Plants added to the space to introduce organic shapes and bring in the fresh outdoor feel
- A statement wall art added to the partially painted accent wall, creating the impactful focus point
 Fernandes Binns Architects Ltd

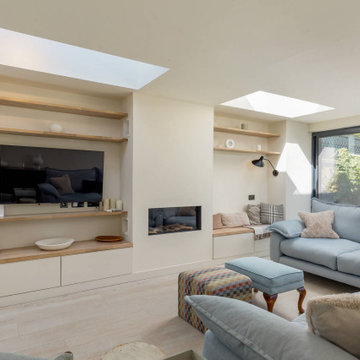
This Edinburgh Extension overbuilt the existing structure to create a large interconnecting space. The existing extension had a downstand beam which was removed to create a level ceiling. A gas fire was added, with bespoke storage to either side, and rooflights lining through with the new chimney breast. Floating oak shelves add warmth to the finishes.

1