
Living Room with Medium Hardwood Flooring, Bamboo Flooring and a Built-in Media Unit Ideas and Designs
Refine by:
Budget
Sort by:Popular Today
1 - 20 of 1,517 photos
Item 1 of 4
 Moxham Basham Interiors
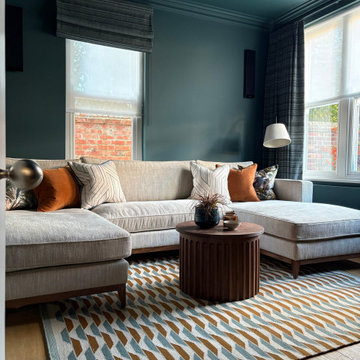
A TV room that is unapologetically moody and made for grown ups only.
The walls and ceiling are drenched in deep green blue tones, cocooning the space in rich atmospheric colour. Tobacco accents add warmth and depth whilst the bespoke rug anchors the space with intention, guiding the eye and framing the furniture.
This is a space for slow evenings, cinematic escapes and quiet luxury.
 Planet Furniture
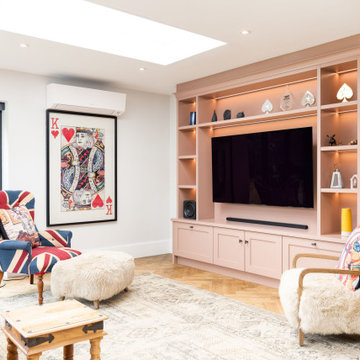
Just off the kitchen in this expansive open-plan home, the media room has been designed as a calm and inviting retreat. The colour is just right for relaxed movie nights with family and friends. We created this space to strike a balance between high functionality and a soft, romantic aesthetic.
Our timeless PF Lay-On Shaker cabinetry brings structure in a floor-to-ceiling style and is hand-painted in Farrow & Ball’s Sulking Room Pink. This romantic, muted rose is far from overtly pink, a more powdery hue that pairs effortlessly with other tones in the palette.
Built into a naturally lit room, the media unit benefits from abundant daylight thanks to a striking skylight and expansive glass doors. The floor-to-ceiling design features open shelving around the perimeter for display, closed cabinets for hidden storage, and a central open section designed to frame a large television perfectly.
The rich bronze finish of the Corston Milliner knobs complements the warmth of the cabinetry, and the discreet integrated lighting enhances the mood, making the room feel intimate and inviting when the lights dim for a film.
 Hilary Marconetto Interiors
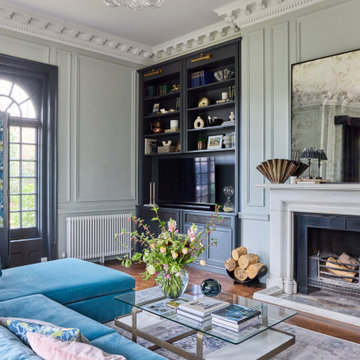
Removing the curtains from the front facing window to re use them in the cinema room. Creating a bespoke screen primarily for privacy but the solution also adds interest, colour and pattern. Adapting the existing built in shelving to incorporate the all important TV, removing shelves and giving it a sleeker and more contemporary feel. Adding in bronze metal trims and new handles. Creating shelving in an original doorway to add character and purpose.

 Paul Langston Interiors

Our client moved into a modern apartment in South East London with a desire to warm it up and bring the outside in. We set about transforming the space into a lush, rustic, rural sanctuary with an industrial twist.
We stripped the ceilings and wall back to their natural substrate, which revealed textured concrete and beautiful steel beams. We replaced the carpet with richly toned reclaimed pine and introduced a range of bespoke storage to maximise the use of the space. Finally, the apartment was filled with plants, including planters and living walls, to complete the "outside inside" feel.
Photography by Adam Letch - www.adamletch.com
 Ardent Architects Pty Ltd

The TV is recessed into the wall above the fire place for subtlety. The joinery on the right is for display so has mirror backing and internal lighting. The bottom cabinets have mesh in them to conceal Cabasse speakers and subwoofer. All the AV gear is concealed in the middle row of cabinets on the left. The AV cabinet is internally ventilated and all the gear is controlled over the network removing the need for it to be visible.
Pam Morris - Spectral Modes
 Alison Anderson Interiors


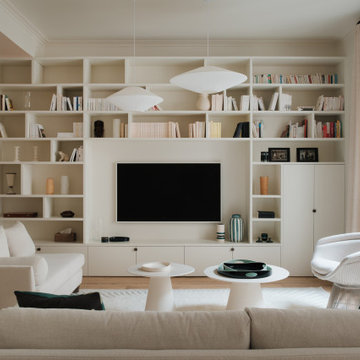

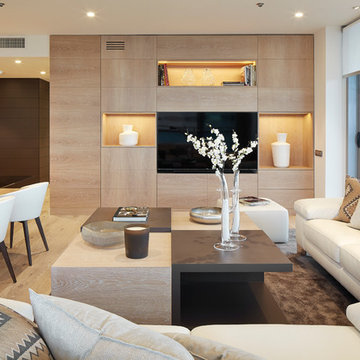
Interior design of a large family living room complete with an engineered parquet wooden floor and large fitted media unit





 Complete Space Ltd

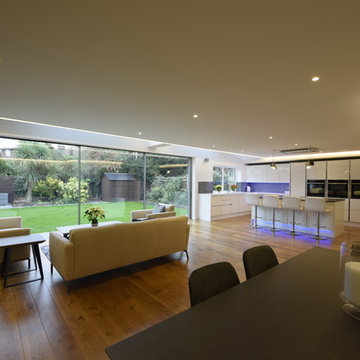
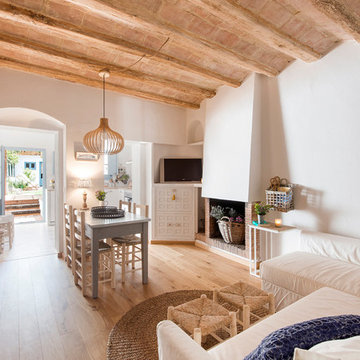
This beutiful living room/ kitchen is great family space, this shows the slimline sliding doors, Led lighting and designer kitchen. the room also benefits from under floor heating.
The floor is engineered timber and lots of recessed led ligting at ceiling level.

 Designs Australia

Floor to ceiling entertainment and storage unit fitted between window and doorway. Open section for television and sound bar with cable access to four cupboards below. AV equipment and subwoofer housed in cupboards below with cable management and ventilation throughout. Double drawers to left hand side below top. Two long general storage cupboards and display shelving tower to left hand side above top. Four general storage cupboards stepped back and floating above TV section with adjustable shelves throughout.
Size: 4m wide x 2.7m high x 0.5m deep
Materials: Stained Victorian Ash with 30% clear satin lacquer finish. Painted Dulux White Cloak 1/4 strength with 30% gloss finish.


 Stefano Ferrando - Studio Vetroblu
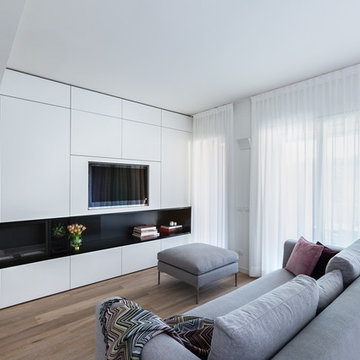

CD House, realizzato da Michele Casanova titolare dello studio GMC, è un progetto di ristrutturazione di un appartamento di 60 mq costruito nella metà degli anni ’60 nel centro di Cagliari.
Lo scopo principale dell’intervento è stato quello di ottimizzare il più possibile la piccola metratura per creare un ambiente confortevole per il suo proprietario.
Per raggiungere l'obiettivo tutte le mura interne sono state demolite e ricostruite secondo il nuovo schema planimetrico che prevede un unico ambiente soggiorno-pranzo, una cucina collegata ad esso con una grande apertura, una camera da letto dotata di cabina armadio, un disimpegno che conduce al bagno. Particolarità della casa è il letto ad una piazza e mezzo ricavato nel soppalco sopra il disimpegno cui si accede con una scala incassata nelle pannellature in legno e che conferisce a tutto l’ambiente un mood giovane e divertente.
Le dimensioni ridotte degli spazi sono state occasione di una forte collaborazione tra architetto e falegnameria: un progetto dallo spirito sartoriale interamente su misura nel quale la parete attrezzata del soggiorno funge anche da parete divisoria con la zona notte e la parete in cui si innesta la scala che porta al letto soppalcato ingloba l’ingresso al disimpegno e al bagno. Infine, l’appoggio del tavolo sul mobile contenitore fa sì che esso possa essere spostato a seconda della esigenze.
La luce naturale proveniente dalle aperture sul quartiere di San Benedetto viene amplificata dalla scelta dei materiali e dei colori. Le pareti di un grigio tenue lievemente scaldato da componenti terra donano profondità agli arredi bianchi e il pavimento in parquet di bambù riscalda l’insieme. Nel bagno, la luce naturale si riflette sui rivestimenti in mosaico bianchi e neri.
 Sara Slade | Interior Design

The client wanted to update this Victorian Sitting Room into a calm and contemporary space that allowed their art to really shine. With the help of our specialist decorating team we came up with a bespoke concrete finish that was the perfect grey with enough warmth in it. The white woodwork in the room was actually a pale stone colour that was softer than a standard white paint.


1