
Blue Living Room with Medium Hardwood Flooring and All Types of TV Ideas and Designs
Refine by:
Budget
Sort by:Popular Today
1 - 20 of 120 photos
Item 1 of 4







 Studio 22a Architects


A complete refurbishment of an elegant Victorian terraced house within a sensitive conservation area. The project included a two storey glass extension and balcony to the rear, a feature glass stair to the new kitchen/dining room and an en-suite dressing and bathroom. The project was constructed over three phases and we worked closely with the client to create their ideal solution.



 Imperfect Interiors


The sitting room in this family home in West Dulwich was opened up to the kitchen and the dining area of the lateral extension to create one large family room. A pair of matching velvet sofas & mohair velvet armchairs created a nice seating area around the newly installed fireplace and a large rug helped to zone the space

 Estudio Jaén Arquitectos

Había que convertir una vivienda muy grande, pensada para una única familia, en dos áreas que se adaptasen a las necesidades de cada nueva familia, conservando la calidad del edificio original. Era un ejercicio de acupuntura, tocando solo lo necesario, adaptándolo a los nuevos gustos, y mejorando lo existente con un presupuesto ajustado.

En la foto se ve la terraza de la planta ático, que se reconfiguró como terraza del salón, en concreto la zona de estar con el jardín vertical de fondo.



 ITSY BITSY TIDY
Un salon complètement métamorphosé !
Qui aurait cru qu'en supprimant un simple mur, on pouvait créer un espace de vie aussi lumineux et spacieux ? Cette transformation incroyable a permis de réunir séjour et cuisine, créant un open-space idéal pour recevoir.
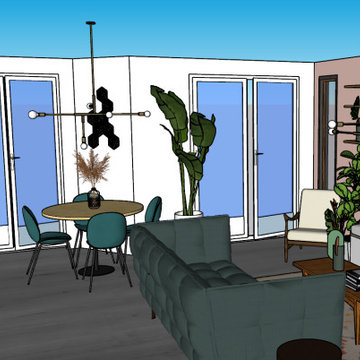
Pour ce projet, commandé par une agence immobilière partenaire, la modélisation a permis de visualiser la transformation de la pièce à vivre après la destruction de la cloison entre le séjour et la cuisine, donnant naissance à un grand espace de plus de 30m².
Cet appartement disposait d'une grande cuisine en longueur, mais le séjour paraissait restreint en raison des espaces de circulation trop importants. Il a suffi d'agrandir le mur entre le séjour et le couloir pour gagner en surface de salon.

La grande télévision est dissimulée derrière des tableaux pivotants. Une banquette spacieuse a été installée. Une verrière fixe a été posée pour apporter la luminosité de la chambre adjacente au séjour, tandis qu'un claustra sépare visuellement le séjour du couloir, tout en conservant une sensation d'espace.


 Interior Edit Ltd


Coastal living space combining natural muted hues with pops of deep blues and golds, carrying the coastal cliff views from the outside continuing through to the inside of this beautiful property.
 Amongst Things Ltd

The experience was designed to begin as residents approach the development, we were asked to evoke the Art Deco history of local Paddington Station which starts with a contrast chevron patterned floor leading residents through the entrance. This architectural statement becomes a bold focal point, complementing the scale of the lobbies double height spaces. Brass metal work is layered throughout the space, adding touches of luxury, en-keeping with the development. This starts on entry, announcing ‘Paddington Exchange’ inset within the floor. Subtle and contemporary vertical polished plaster detailing also accentuates the double-height arrival points .
A series of black and bronze pendant lights sit in a crossed pattern to mirror the playful flooring. The central concierge desk has curves referencing Art Deco architecture, as well as elements of train and automobile design.
Completed at HLM Architects

1