
Living Room with Purple Walls, White Walls and a Ribbon Fireplace Ideas and Designs
Refine by:
Budget
Sort by:Popular Today
1 - 20 of 1,750 photos
Item 1 of 4
 AMC design

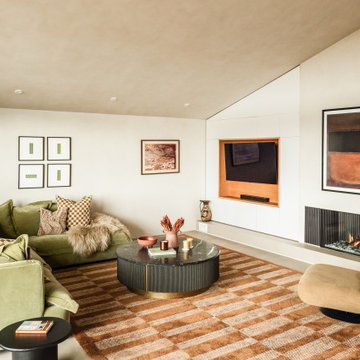


This open plan sitting room was redesigned to make the most of the stunning sea views, while embracing the generous proportions of the room

 EL&A INTERIORS
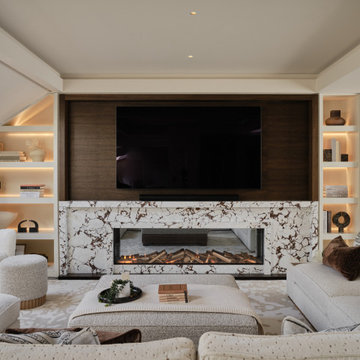
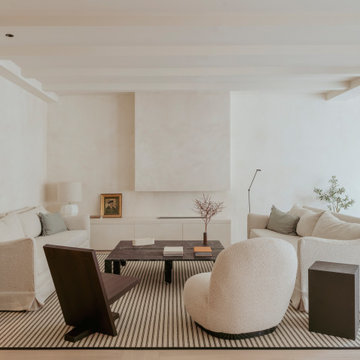
This living space was designed to feel warm, cocooning and beautifully polished. The bespoke joinery was carefully designed around the shape of the room, making use of every corner while keeping the overall look beautifully seamless.
Dark timber, softly illuminated shelving and statement marble add warmth, depth and just the right amount of drama, while layered neutrals and rich chocolate accents keep the space calm and inviting.
The joinery is practical, but it doesn’t simply sit in the background — it becomes part of the room’s character. Because the best-dressed thing in your house shouldn’t just be you.


 STUDIO A1 - INTERIOR DESIGN
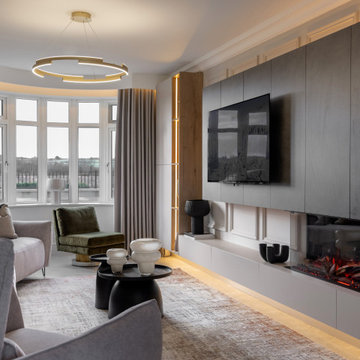
In our interior architecture project in Halifax, Northern Ireland, we were tasked with creating a warm and cozy home for a couple residing in the countryside, striking a perfect balance between traditional elements and modern design aesthetics. With a focus on family functionality, we carefully incorporated neutral and earth tones, such as wood and concrete, to infuse the space with a sense of calm and sophistication. Our meticulous attention to detail ensured that the property not only retained its traditional charm but also exuded a contemporary touch, making it an inviting and harmonious sanctuary for the homeowners.
We have Designed, Project Managed and Supply – this amazing Space for our clients in Northern Ireland
www.studioa1.co.uk
 Square One Design Workshop Ltd
luxury fitted media unit with custom cabinetry
high-end modern media unit with bespoke storage solutions
elegant luxury media unit design with premium finishes
bespoke media unit with high-end materials and finishes
 Camilla Molders Design

Residential Interior Design & Decoration project by Camilla Molders Design
Architecture by Millar Roberston Architects
Featured in Australian House & Garden Magazines Top 50 rooms 2015




 VORBILD Architecture


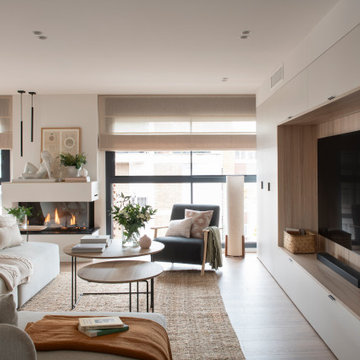
An open-plan living and dining space centred around a bespoke TV unit with fluted wood paneling and integrated shelving. The warm oak tones of the paneling complement the natural wood dining table and chairs. Pendant lights with black and metallic finishes add a touch of contemporary elegance. Light floods in from the windows, highlighting the oak flooring and the comfortable grey modular sofa, creating a harmonious and welcoming environment.
The detailing around the TV and biofuel fire place was made bespoke by our joiners.
An additionally added Velux roof light adds natural day light to this space.

 Lucy Furniss Design

Here we have the main lounge featuring a built-in gas fireplace, floating cabinetry and a bespoke ply grid feature wall.

 Elizabeth Bowman Ltd
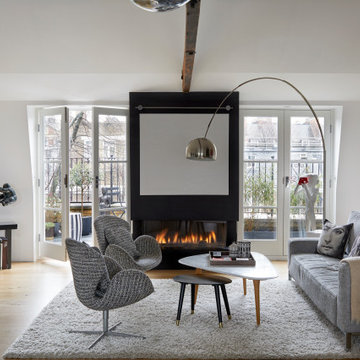


Contemporary Living Room. Media Storage with an ethanol fire and concealed television screen behind a sliding panel designed by Formstudio
.
.
Bruce Hemming (photography) : Form Studio (architecture)





1