
Enclosed Living Room with a Music Area and White Walls Ideas and Designs
Refine by:
Budget
Sort by:Popular Today
1 - 20 of 137 photos
Item 1 of 3


 Fire Surround Centres

Design, supply and installation of the Dik Geurts Odin wood-burning stove, completely free-hanging by its flue.
'Having dealt with Fire Surround Centres over a period of time during which we built a house extension, this company was always at hand for consultation, advice and ultimately installation of a unique and beautiful log burning fire. I would wish to praise their professionalism and support throughout the whole project. Well done to all involved."
Allan Morrison, Blairgowrie



 Istoria by Jordan Andrews
The Istoria Bespoke Pale Oak is our most popular bespoke colour. The processes the floor goes through leave the wood feeling rough to the touch and looking as raw as possible. If you want a raw, unfinished appearance this is the colour for you. As it only seals the timber rather than colouring it, it is available on any raw timber: the only colour variation you will have is from the raw material itself.

 Qla Interiors Ltd

These incredibly attractive bamboo profiled panels were used as a feature for this modern living area wall. The striking yet subtle design gives a sophisticated look, complimenting the wood sound system and gold-framed shelving.
Manufactured by MOSO, the globally recognised A-brand in bamboo due to its focus on sustainability and product quality, it is the perfect material for this living space.

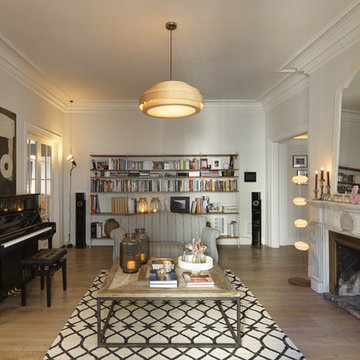
 The Room Studio
Proyecto realizado por Meritxell Ribé - The Room Studio
Construcción: The Room Work
Fotografías: Mauricio Fuertes
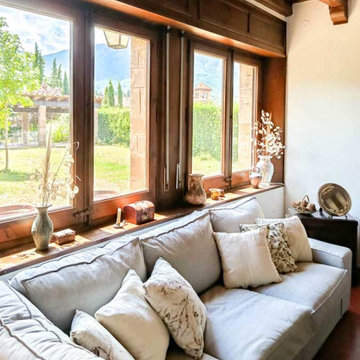
 ESTUDI A L'ÀTIC. Benvinguts al Slow Design!
Uno de los elementos centrales del proyecto es la escalera interior, una bóveda catalana elegante y artesana que estructura la circulación entre plantas. La puerta de entrada doble, con espacio intermedio de transición, crea una cálida y funcional bienvenida.
La distribución interior ha sido pensada con especial cuidado, aprovechando al máximo cada rincón y buscando siempre la mejor orientación y funcionalidad. El patio interior, con vistas privilegiadas al Matagalls, se convierte en un espacio de calma, ideal para disfrutar del exterior con privacidad y encanto.
 Riccardo Caracciolo design&services
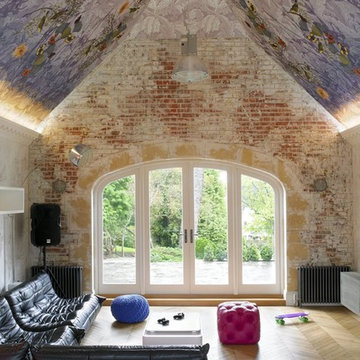

Contemporary rustic living room featuring vaulted brick ceilings, a sculptural stone fireplace and large arched windows that flood the space with natural light. Natural textures, warm earthy tones and handcrafted furnishings create an elegant and welcoming atmosphere inspired by traditional Italian countryside homes, reinterpreted through a refined contemporary design approach.




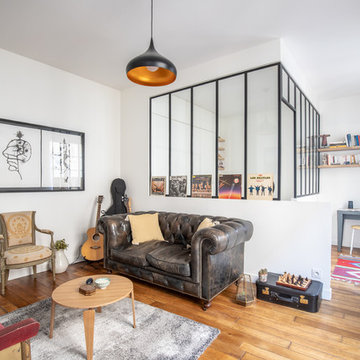

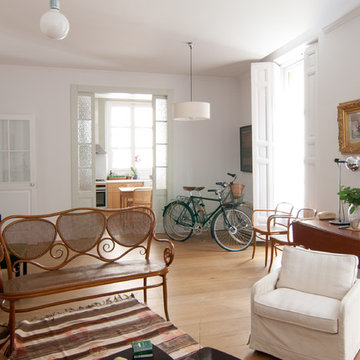
 ACGP arquitectura
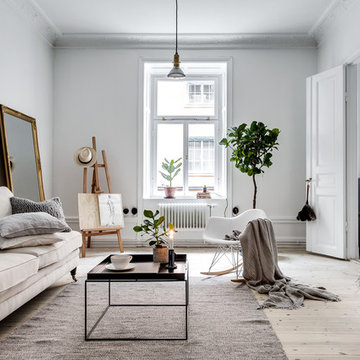
Zona pública, espacios conectados, cocina, salón y comedor, Aire señorial en la vivienda, con elementos antiguos recuperados y elementos modernos y de diseño.
 Wellstudio Architecture

Flat renovation in Nunhead, South East London. We have constructed a curved wall clad with vertical pine timber battens, which soften the edges of the space and create an aesthetically pleasing feature to the space. With the curved bathroom wall we wanted the new bathroom to appear as a identifiable new addition to the flat therefore the geometry of a curved wall, as well as its external cladding with vertical pine timber battens would create the appearance of a ""pod"" inserted into the flat.

 Westbury Garden Rooms

Our first port of call was to improve the flow between these living spaces. By utilising the existing doorway that led from the kitchen to the garden patio, we designed the entrance to the new orangery. Our clients wanted to ensure that their kitchen would also benefit from ample natural light, as this new extension would mean that the only window to the room would be lost along the partitioning wall. So, the existing window opening was transformed into a passe-plat or serving hole. This allowed us to ensure that all the brilliant, natural light flowing through the roof lantern and large windows of the orangery, would also spill through the opening and illuminate the kitchen.
1