
Expansive Living Room with Porcelain Flooring and Brown Floors Ideas and Designs
Refine by:
Budget
Sort by:Popular Today
1 - 20 of 66 photos
Item 1 of 4
 Design by UBER

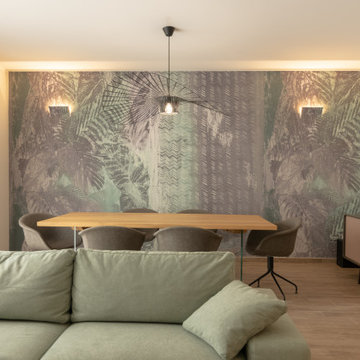

Our bespoke interiors architecture helped create this open plan kitchen, living dining area briefed on lifting a mood from Armani Hotels.






 Makings of Fine Kitchens & Bathrooms
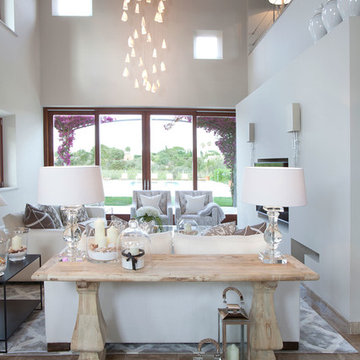
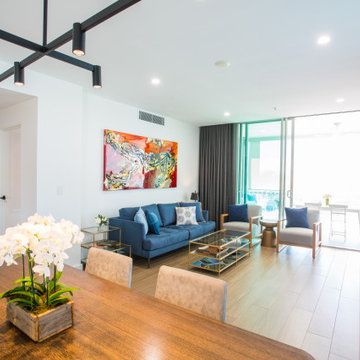
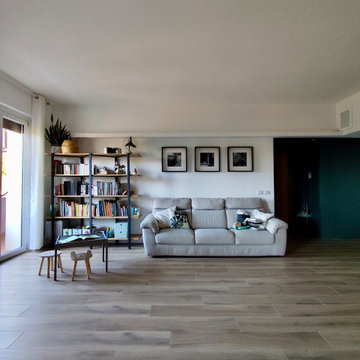
Open plan lounge, dining and kitchen with ample natural light and breeze, opening to outdoor balcony. Perfect for entertaining.


 Artelier Progetti
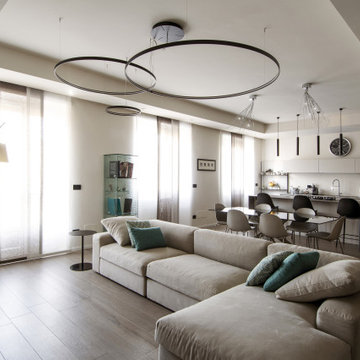
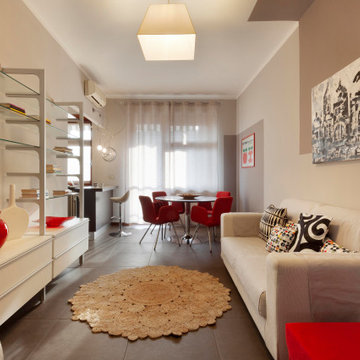
Il soggiorno è aperto e luminoso e comunica ampiamente con la zona cottura. L'ambiente decorato con tonalità neutre, è acceso da punti di rosso dei complementi e degli arredi.


 Orbvision
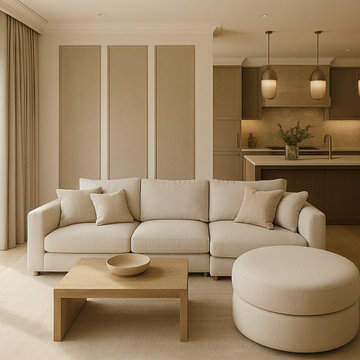
A beautifully considered open-plan kitchen and living space, designed around warm neutral tones, natural textures, and relaxed contemporary elegance. The kitchen features soft wood cabinetry, a large central island, marble-effect worktops and splashback, and elegant pendant lighting that adds a refined focal point above the preparation area.
The adjoining lounge creates a seamless flow for family living and entertaining, with a generous cream sofa, rounded ottoman, textured rug, and light herringbone flooring bringing comfort and softness to the space. Subtle architectural detailing, full-height cabinetry, and a calm tonal palette give the room a sophisticated yet welcoming feel, perfectly balancing luxury design with everyday practicality.
 SeimanistudioDesign
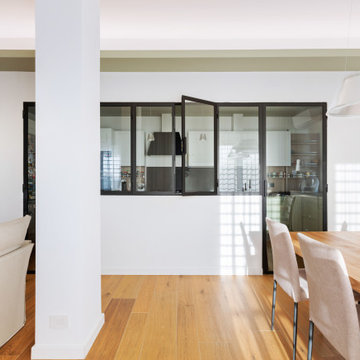
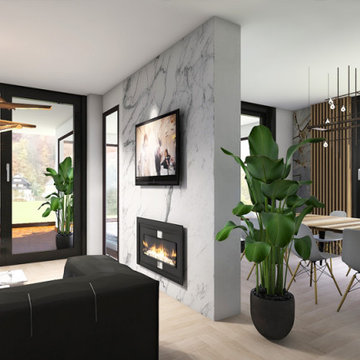
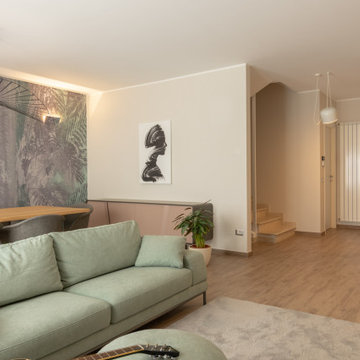
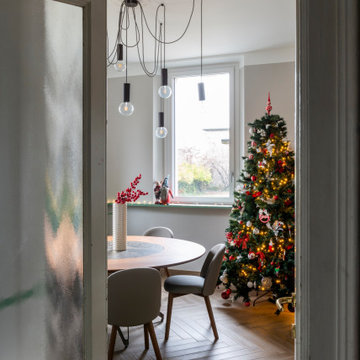
Zona giorno con tavolo da pranzo di Ozzio, sedie Tuka di Connubia, arredo su misura e lampadario a sospensione a più calate di Gigambarelli.
Fotografia by Giacomo Introzzi
1