
Budget Grey Living Room with Brown Floors Ideas and Designs
Refine by:
Budget
Sort by:Popular Today
1 - 20 of 85 photos
Item 1 of 4


 User


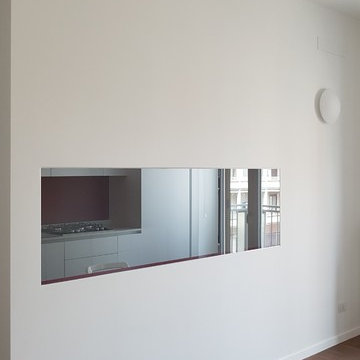
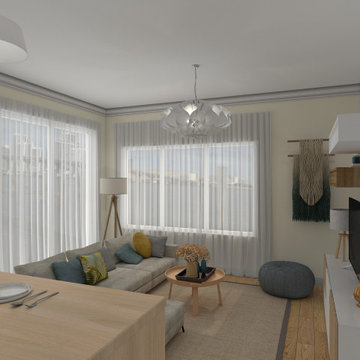
UserAmmodermanto di vano soggiorno con angolo cottura, nuova tipologia di arrendamento, stile scandinavo, in sostituzione di quello attuale, datato e non funzionale. I rendering hanno dato un'idea ben precisa di come sarà il risultato finale, il tutto realizzato seguendo le idee del cliente.

 MY SWEET HOME en Provence
Projet My Sweet Home


Chambre de colocation aménagée comme un petit studio presque indépendant : canapé lit convertible (couchage trés confortable), coin salon, télévision, petit bureau, rangements.
 ALEXANDRA KIENDL · ARCHITEKTUR
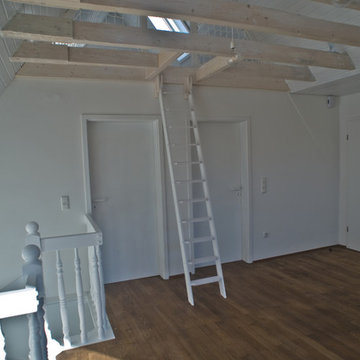
Materialien und Farben aus dem Bestand, trugen zuvor zu einem einheitlichen 80er Jahre Stil bei. Die Verkleidung der Balken wurde entfernt, Zugang zum Spitzboden geschaffen. Über ein Dachflächenfenster und viel weiß, erfährt der Raum eine komplette Wandlung
Fotograf: Tankred Helm Photography, Siegen






 Croft Architecture
Our clients are a family of four living in a four bedroom substantially sized detached home. Although their property has adequate bedroom space for them and their two children, the layout of the downstairs living space was not functional and it obstructed their everyday life, making entertaining and family gatherings difficult.
Our brief was to maximise the potential of their property to develop much needed quality family space and turn their non functional house into their forever family home.
Concept
The couple aspired to increase the size of the their property to create a modern family home with four generously sized bedrooms and a larger downstairs open plan living space to enhance their family life.
The development of the design for the extension to the family living space intended to emulate the style and character of the adjacent 1970s housing, with particular features being given a contemporary modern twist.
Our Approach
The client’s home is located in a quiet cul-de-sac on a suburban housing estate. Their home nestles into its well-established site, with ample space between the neighbouring properties and has considerable garden space to the rear, allowing the design to take full advantage of the land available.
The levels of the site were perfect for developing a generous amount of floor space as a new extension to the property, with little restrictions to the layout & size of the site.
The size and layout of the site presented the opportunity to substantially extend and reconfigure the family home to create a series of dynamic living spaces oriented towards the large, south-facing garden.
The new family living space provides:
Four generous bedrooms
Master bedroom with en-suite toilet and shower facilities.
Fourth/ guest bedroom with French doors opening onto a first floor balcony.
Large open plan kitchen and family accommodation
Large open plan dining and living area
Snug, cinema or play space
Open plan family space with bi-folding doors that open out onto decked garden space
Light and airy family space, exploiting the south facing rear aspect with the full width bi-fold doors and roof lights in the extended upstairs rooms.
The design of the newly extended family space complements the style & character of the surrounding residential properties with plain windows, doors and brickwork to emulate the general theme of the local area.
Careful design consideration has been given to the neighbouring properties throughout the scheme. The scale and proportions of the newly extended home corresponds well with the adjacent properties.
The new generous family living space to the rear of the property bears no visual impact on the streetscape, yet the design responds to the living patterns of the family providing them with the tailored forever home they dreamed of.
Find out what our clients' say here
 My Home Transformation
Rénovation d'une pièce à vivre avec un nouvel espace BAR et une nouvelle cuisine adaptée aux besoins de ses occupants. Décoration choisie avec un style industriel accentué dans l'espace salle à manger, pour la cuisine nous avons choisis une cuisine blanche afin de conserver une luminosité importante et ne pas surcharger l'effet industriel.
 Skylon Joinery Ltd
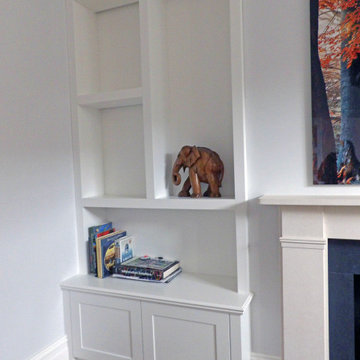
Beautiful spray painted shelving unit around chimney space , perfect for books and family photos
 Bemz Design AB
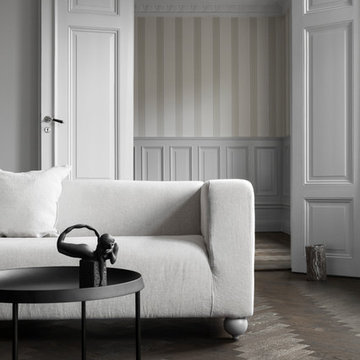
Bemz cover for IKEA Klippan sofa in Natural Brera Lino Linen by Designers Guild, Unbleached Rosendal Linen cushion. Maxwell Ryan x Bemz by Apartment Therapy legs, model: Basil 10cm in Silver Grey.
Stylist: Annaleena Leino, photographer: Sara Medina Lind
 Misha Andersen Design Ltd.

How an Interior Designer can add value to your property development renovations?
It was on the occasion of a total building renovation that we worked with a dynamic property developer for this 3 flat Fulham building.
When renovating, our role as the interior design team, is to bring an artistic vision to a new home or place to rent. Despite a very tight brief, short delivery time and modest budget, we were able to deliver bright engaging apartments where each flat has it’s own personality.
Starting from initial concept we can advise on best layout, plans and most efficient installation. Solid relationships with our reliable contractors and furniture suppliers allowed our client to have great quality items to create beautiful, bright and engaging homes. By working with striking blue, yellows and bright tones to make the spaces look larger - not to mention wall art is always a great touch – we created spaces that bring a smile to new visitors.
“On time … on budget… In style“ is only possible when professional teams collaborate and co-create.

1